A
Fitted wardrobes
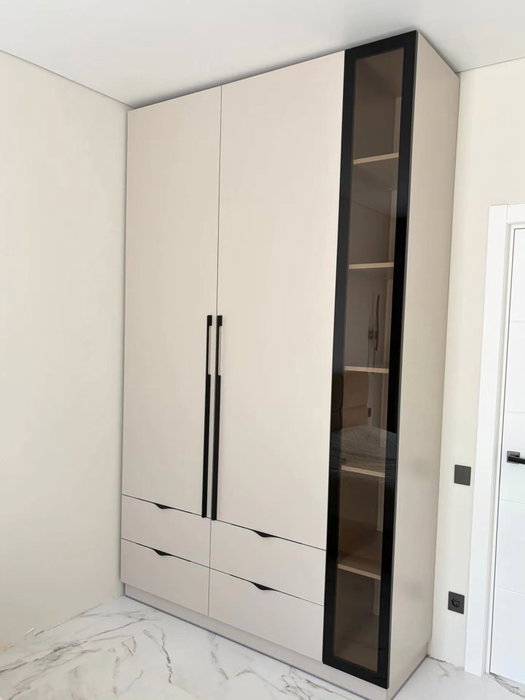
For gaps between walls, alcoves and corners. Floor to ceiling and a precise fit, even when the walls aren't square.
Ideal for alcoves, ends of corridors and older built-in cupboards.
Wardrobes and walk-in wardrobes made to measure for your home in Benahavís
A made-to-measure wardrobe makes use of every centimetre of the wall you have, rather than making your clothes fit a catalogue piece of furniture. At SI, ARMARIO we create made-to-measure wardrobes in Benahavís and the surrounding area: fitted wardrobes, wardrobes with sliding doors, or walk-in wardrobes. You can start yourself with the configurator, entering your measurements and preferences, and our team will come back to you with a realistic steer.
Try out the measurements, plan the interior layout and choose your finishes. See your idea take shape and share it with us so we can prepare your quote.
Send us your configuration with your measurements and we'll give you a guide price within 24 hours, free of charge. The measuring visit at your home comes afterwards.
01 — Solutions
For gaps between walls, alcoves and corners. Floor to ceiling and a precise fit, even when the walls aren't square.
Ideal for alcoves, ends of corridors and older built-in cupboards.
In Benahavís we design complete wardrobes with doors that open without taking over the room. Finish options include mirror, glass and more.
If there is barely a metre of free space in front of the wardrobe, or the bed is very close, it is the most suitable solution.
Closed or open, along one wall, in an L-shape or a U-shape. In Benahavís the interior is planned around what you need to store, not around a standard module.
Ideal from around 1.5 m wide.
02 — Quick guide
Location is one thing, which is what "fitted" describes, and the opening system is another, which is what "sliding" describes. A fitted wardrobe can have hinged or sliding doors. Still no clear idea? We'll gladly advise you in Benahavís.
Tell us about your space04 — What makes a made-to-measure wardrobe unique
Picture an alcove between two walls, a full wall or an entire room. On top of that come the real ceiling height in centimetres and whether the walls are properly plumb.
With hinged doors, the whole wardrobe is on show when you open it. If the bed is just a step away, sliding doors will give you fewer problems. An open walk-in wardrobe, on the other hand, has no doors.
For a wardrobe in Benahavís, we start by noting how many hangers and pairs of shoes you have. Then, depending on how you use it, we lay out the top cupboard, drawers, shelves and rails.
On the outside, melamine, lacquer, mirror or glass for your wardrobe in Benahavís. On the inside, board and fittings: their quality determines the years of use and a considerable part of the cost.
05 — Price
With just a photo and approximate measurements, we work out an indicative price for your home in Benahavís. The final amount is confirmed when we come to measure up at your home, and we give you every item in writing.
Its dimensions and shape.
How the doors open, the material and the finish.
Drawers, shelves and fittings.
06 — How we work
We work to make sure there are no surprises in Benahavís: you know what you get at each step, and we carry out the final check with you.
Get a few photos ready, note down the approximate dimensions, tell us where you are in Benahavís and what you need to store.
We visit your home to check the walls, ceiling, floor, sockets and access.
We assess the space on site in Benahavís. If the order is not placed with us, the assessment costs €50; if it is, there is no charge.
For Benahavís we break down every section of the quote: interior layout, materials, fittings, installation and total cost.
You review the plan, give your approval and pay the agreed initial amount: that is how we get started in Benahavís.
We make your wardrobe to the checked measurements.
Finished neatly against the walls and ceiling, with doors and drawers adjusted.
We check the doors one by one in Benahavís, and if anything needs a final touch-up, we document it.
Latest work by SI, ARMARIO
@si.armario
Made-to-measure wardrobes and walk-in wardrobes
Latest posts
07 — Types of space
If in Benahavís the ceiling height is over three metres or the walls are out of true, the solution is a made-to-measure top cupboard and filler panels.
A built-in wardrobe with wooden doors in Benahavís is no problem: it comes out and a new one goes in its place, fitted to the existing opening.
Starting from a straight opening and a simple request, a rail and a shelf, in Benahavís we plan an interior tailored to what you will really use.
Before choosing doors or colours, it's worth looking at the space. A recess between two walls calls for a fitted wardrobe; a bedroom with little clearance in front of the furniture works well with sliding doors; a spare room or a generous corner can become a walk-in wardrobe.
With wardrobes and walk-in wardrobes, the decision isn't about looks but about use: how much clothing you have, how you store it and how much free space you need in front of the wardrobe. If you're clear about what your clothes take up and what gets in your way today, the rest of the project falls into place. It's worth spending ten minutes opening your current wardrobe and noting what's surplus, what's missing and what falls out every time you open a door: those small annoyances are the best brief for the design.
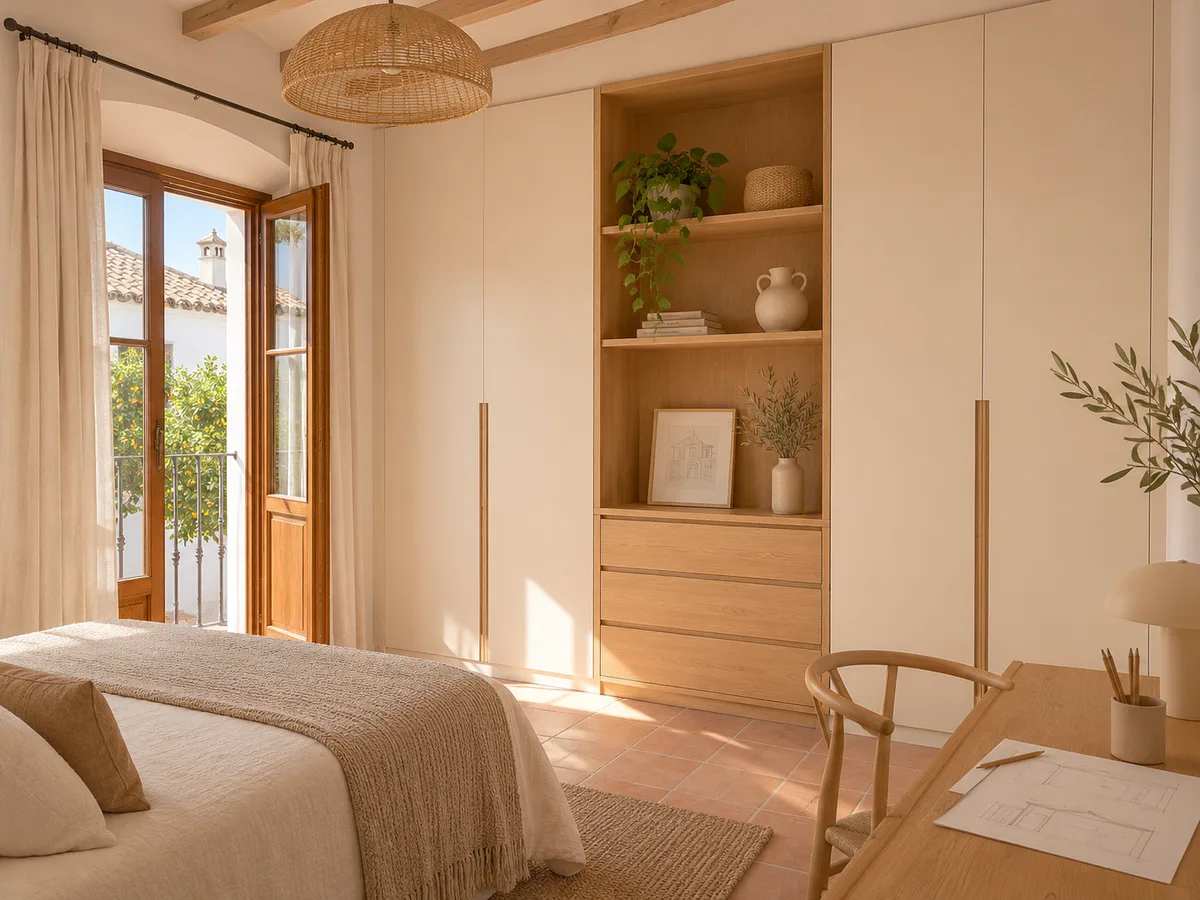
A made-to-measure wardrobe is built for specific measurements; it isn't cut down afterwards. That means it goes up to the ceiling if you need it to, fits an uneven wall and is laid out inside around your clothes: long hanging rails, shelves, drawer units, shoe rack.
Compared with an off-the-shelf piece of furniture, it offers more capacity, less dead space and a finish that blends in with the room. The trade-off is that it involves a process: measuring up, design, manufacture and installation. And every decision, such as the number of doors or the type of interior layout, affects the result and the price. That's why it pays to talk about made-to-measure wardrobes with facts to hand rather than going on impressions, and to let the design help you compare options before anything is made.
If you are in Benahavís, send us a picture of the space on WhatsApp along with the approximate dimensions and we'll give you some initial guidance.
The fitted wardrobe is built into a recess and runs from wall to wall; it offers the most capacity per metre of floor space. Wardrobes with sliding doors need no space in front and suit narrow bedrooms, although they always leave part of the interior covered.
The walk-in wardrobe comes into play when there is a room or a whole area for getting dressed comfortably. If you're torn between the two, look at how much depth you have, how much clear space is left in front and how much clothing you need to house. And to think about the interior, you can see the section on wardrobe storage. Many projects combine solutions: a fitted wardrobe in the main bedroom, a sliding-door one in the guest room and a small walk-in wardrobe in the hallway area.
The price of a bespoke wardrobe isn't set per metre, but by the combination of decisions. What counts is the dimensions, the type of doors, the complexity of the interior, the finish of the doors and the difficulty of the installation, for example if it has to be fitted against uneven walls or the panels have to be carried up a staircase.
That's why we don't publish fixed prices. Once we've received your configuration with measurements, the team gives you a price guide, and the final figure is confirmed after measuring up. The factors are explained on the pricing page, and you can get a first estimate in the configurator.
The process is straightforward. First you prepare your design in the configurator or write to us with photos and measurements. Then you receive a price guide; if it suits you, we arrange a measuring visit, which costs €50 only if you end up not ordering the wardrobe.
After the measuring visit, the quote and materials are finalised, and the wardrobe is made in an average of two to three weeks. Installation is arranged separately for a convenient date, and on that day the adjustments, doors and catches are checked. You can see all the details in how we work.
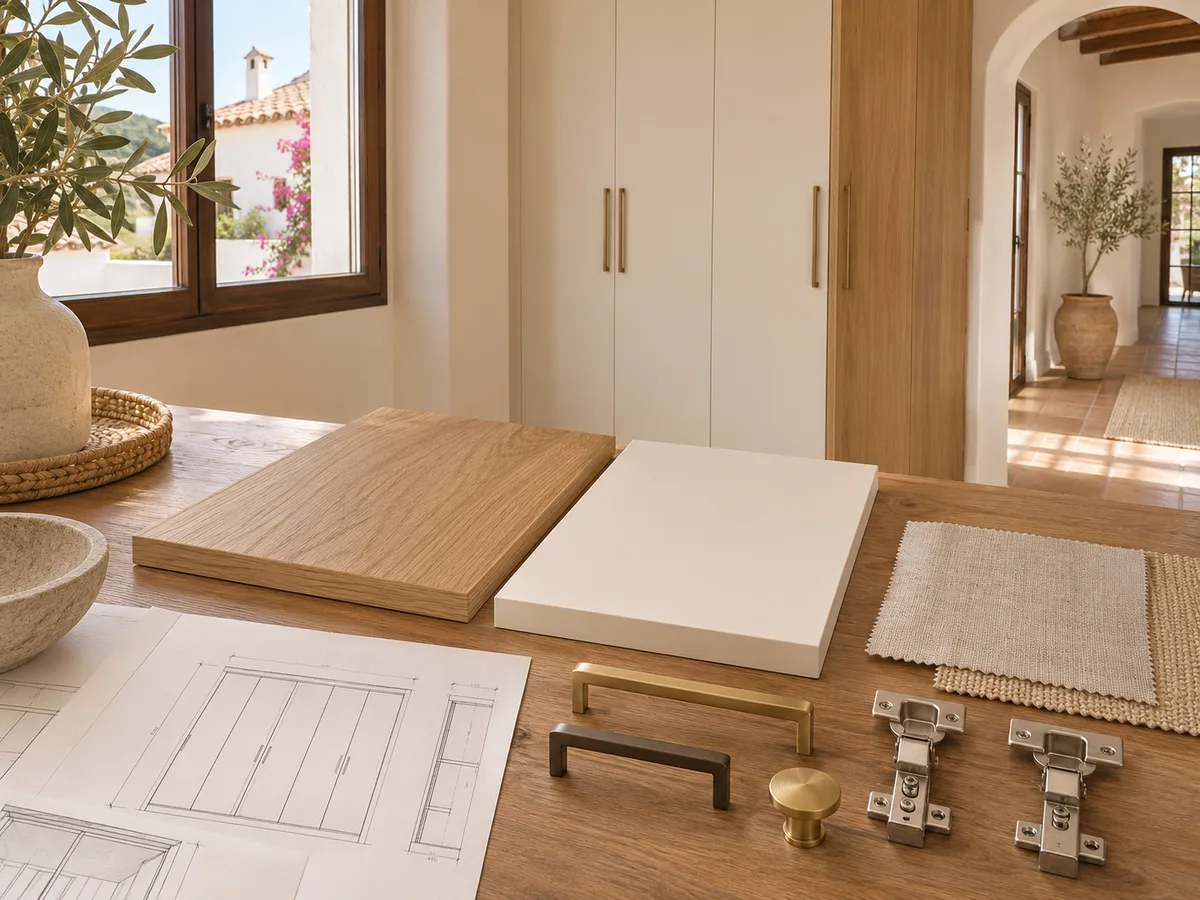
Every wardrobe comes down to four layers. The geometry decides whether it's fitted, freestanding or a corner unit. The doors, whether they hinge, slide or fold. The interior distributes the capacity, and the finish defines how it looks and how well it withstands daily use.
Each layer can be adjusted without touching the others. You can keep the same structure and try plain melamine, wood-effect or mirrored doors; or keep the look and change the interior. This modular approach is what lets us adapt the project to your budget without giving up what matters. If the budget is tight, the interior takes priority and the doors are kept simple; if what matters is presence, it's the other way round.
We take on projects in Benahavís and across the province of Málaga. If you're in the town centre or in one of the municipality's residential developments, you can check your project's area to see which towns we cover and how the visit is organised.
All we need to get started is the approximate address, a few measurements of the wall or room and a photo. You don't need to have a finished design: the configurator guides you through project type, measurements, doors and interior, and prepares a proposal that is reviewed with you before the next step. All contact is handled by one team, via WhatsApp or the request form, so you won't have to repeat your details to different people.
With a tape measure and your phone you have almost everything you need. Measure the width of the wall at the top, middle and bottom; the height from floor to ceiling; and the depth available. Note any sockets, radiators, windows and doors that affect the wardrobe.
Take photos from the front and from an angle, with the room cleared. If there's an existing wardrobe, take one of the inside with it open too. If something doesn't add up, don't worry: the final measurements are taken at the visit. The more detailed this first step, the more accurate the guide you receive.
08 — Quote
A picture of the space, your name and a contact number: with those three details we can get started in Benahavís.
What happens next
09 — Service area
10 — Frequently asked questions
A rough idea of the type of wardrobe, width, height and depth measurements, and a photo of the space. With that we prepare an initial design and work out a price guide.
A fitted wardrobe fills a recess in the wall and opens out into the room; a walk-in wardrobe is a space of its own that you step into, with units on one or several sides. The latter needs more floor space.
It includes the design, the manufacture of the units with their interior and the doors you've chosen. Installation is arranged separately, and the breakdown is set out before you agree to anything.
The final price comes after the measuring visit. With those measurements the quote is finalised, and the installation date is set once the wardrobe has been made.
Yes, we cover the municipality and the province of Málaga. Give us the address when you prepare your design and we'll confirm whether it falls within our service area.
For now, that's all we need. Take a photo, send it to us on WhatsApp from Benahavís and we'll tell you what it would cost.