Wardrobes for loft rooms and sloping ceilings in Benahavís
A loft room has charm, but a sloping ceiling makes every piece of furniture a challenge: the usable wall is short, the height changes every few inches and off-the-shelf wardrobes simply don't fit. Wardrobes for loft rooms in Benahavís are designed to follow the slope, so that every section has a specific purpose. Here's how to measure up, divide the high and low zones and prepare your project.
Shape your next wardrobe.
Try out the measurements, plan the interior layout and choose your finishes. See your idea take shape and share it with us so we can prepare your quote.
Send us your configuration with your measurements and we'll give you a guide price within 24 hours, free of charge. The measuring visit at your home comes afterwards.
Measuring the slope and usable heights in Benahavís
The first measurement for a loft wardrobe isn't the width but the height at three or four points along the sloping ceiling. Measure from the floor up to the roof every half metre, starting at the lowest wall. These figures give you the true profile of the space.
The usable height depends on what you want to store. Hanging shirts needs around eighty centimetres, long dresses need more than a metre and a half, and shelves for folded clothes need far less. Marking the line of the sloping ceiling on the wall with tape helps you see which part of the volume you can really use and which part is cut off. If the loft has two slopes, repeat the process on each side, because they are rarely symmetrical.
Keep the tall section for everyday use
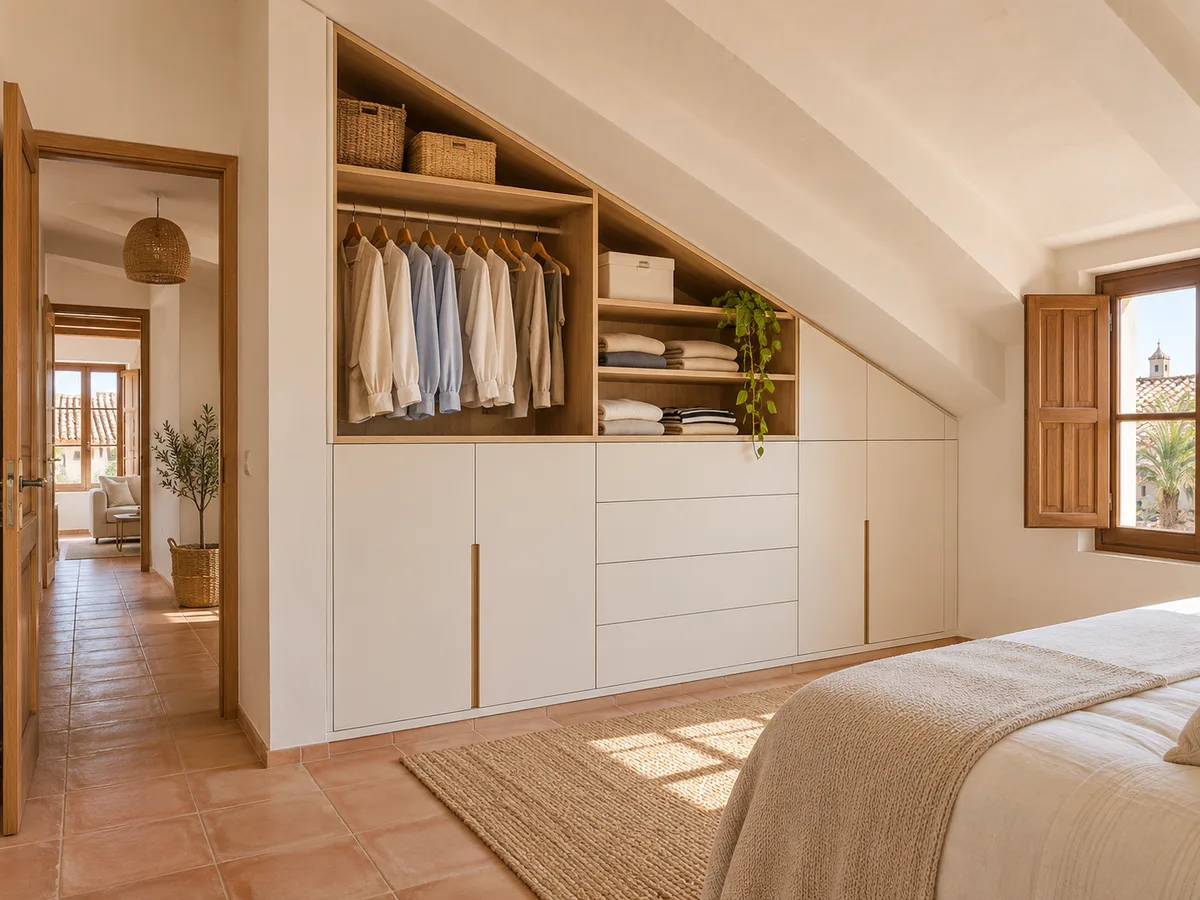
Near the ridge, where you can stand upright without stooping, you should put what you use every day. This is the natural spot for the hanging rail, shirts and the clothes you reach for daily. If there is a vertical wall, even a short one, it's worth claiming.
A sloping-ceiling wardrobe works best when the rail sits in that high, accessible strip, with light shelves above it only if they can be reached without effort. Putting everyday items in the lowest part of the sloping ceiling means kneeling or ducking your head, and those small movements soon become a reason not to use the wardrobe at all.
What to store in the low sections
Under the slope, where headroom is limited, there is space for drawers, baskets and boxes for occasional use. This is where bedding, seasonal jumpers, spare shoes, luggage and toys go. These are things you take out now and then and that don't need to stay upright.
Low units work well as a bench or seat if finished with a solid top and a cushion. As well as storing things, they make use of a corner that would otherwise be wasted. A detail you'll appreciate in any wardrobe under the slope is a stop on the drawers so they can't come right out when they are full and heavy.
Have you already measured the space?
Send us a photo and the approximate measurements on WhatsApp and we'll give you some initial guidance.
Doors, drawers and access to the back
- 01
In a low section, a hinged door has a problem: when it opens, it hits the roof or the sloping ceiling itself. Better options are sliding doors, which need no space in front, or drawers, which pull outwards and show everything inside at a glance.
- 02
To reach the back of a deep loft wardrobe, you can use long drawers, trays on runners or pivot doors that leave the whole opening clear. If the back of the slope is very deep, you can set aside a storage compartment with a discreet hatch and keep the rest of the unit for what you use most. The rule is simple: if you can't reach it, it's no use. A well-designed loft wardrobe combines all three systems, each in the section where it belongs, and avoids the mistake of using the same front along the whole wall even though the height changes with every section.
Windows, beams and services that shape the design
A loft room usually has roof windows, exposed beams and sometimes pipes or cabling. Each of these features dictates the design. A tilting window needs clear space to open, a beam crosses the sloping ceiling and means splitting the unit, and a fuse box or boiler must remain accessible.
Before you draw anything, photograph every wall with those features visible and note down the distances. In Benahavís, as in any home with a pitched roof, it is also worth checking there is no damp in the area where the wardrobe will stand. If a beam crosses exactly where a door would go, the front is split or the unit is moved.
Latest work by SI, ARMARIO
@si.armario
Made-to-measure wardrobes and walk-in wardrobes
Latest posts
Finishing against a sloping ceiling
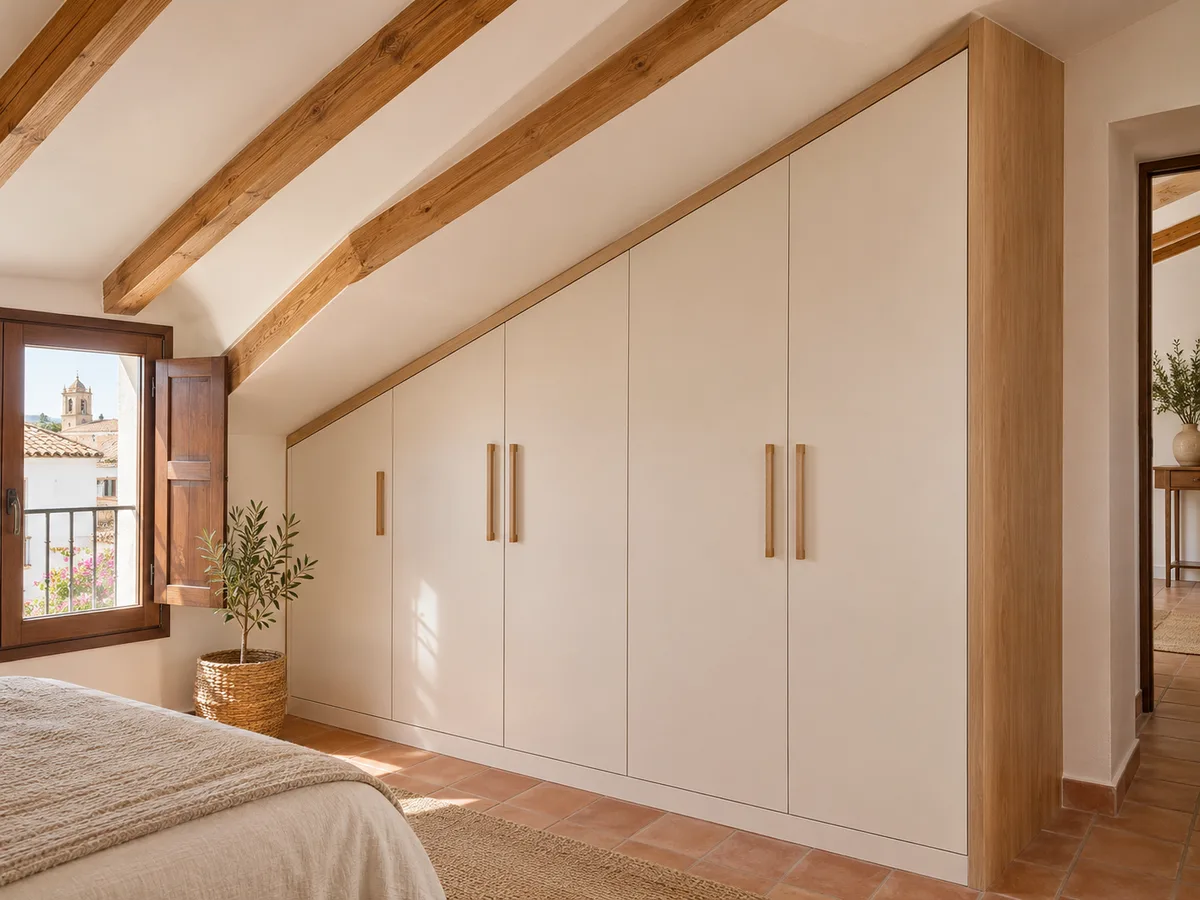
The join between the wardrobe and the roof is what decides whether the result looks built-in or makeshift. A sloping ceiling is almost never flat or regular, so the trim is cut to the measurements of the wall and adjusted with a profile or skirting that absorbs small differences.
The cleanest option is to leave a fine gap with a moulding that follows the slope. If the ceiling is timber or a framework, the wardrobe should not rest on it and should be fixed to the side walls. This avoids stress and makes it easy to remove the wardrobe if the roof ever needs inspecting.
Ask us to measure up in Benahavís
- 01You leave us your name and your area.
- 02We message you on WhatsApp to agree a day.
- 03The measuring visit costs €50 and is free if you place an order.
What makes a loft wardrobe more expensive
A made-to-measure wardrobe under a sloping ceiling is almost always an irregular piece, and its cost rises with the number of angled cuts, different units, specially shaped doors and bespoke finishing details. Two lofts of the same size can end up with different quotes depending on their geometry.
To get a price for yours, go to the configurator with approximate measurements of your walls and the slope. The team will send you an estimated price within 24 hours of receiving it. The measuring visit costs €50 if you don't go ahead with the order and is free if you do.
When to leave an area unused
- 01
Not all of the space in a loft room needs to be filled. Some corners are too low, with a height of around forty centimetres, where a unit would be awkward and expensive. Sometimes it's better to leave them free, or keep them for occasional use with a simple access hatch.
- 02
It may also be better to free up a wall for a bed, a desk or a window with natural light. A loft wardrobe that respects how the room is lived in is more satisfying than one that takes it over entirely. An honest conversation about what you will really use avoids spending money on centimetres nobody ever uses. In a Benahavís home with a small loft room, a single well-placed unit on the tallest wall and a row of low drawers is often enough, leaving the rest of the floor clear for living.
Enquiry
Tell us about your project in Benahavís
- 1We read your message and look at your photos.
- 2We reply on WhatsApp with a first figure.
- 3We measure up and prepare the final quote. The measuring visit costs €50 if you don't go ahead with the order and is free if you do.
We don't cut a single board until you've approved the design and the price.
Questions
Frequently asked questions about wardrobes in Benahavís
After installation: warranty and care for your wardrobe.
Can wardrobes be fitted in a loft room with low headroom?
Yes. Low units with drawers and sliding doors are used in the sloping area, and the highest part is kept for hanging. The design always starts from the measured heights.
Sliding door or drawer in the lower part of the slope?
Both work, because neither needs space to open. A hinged door is only suitable in the upper area, where there is room in front and above.
How do you reach the back of a deep space under the roof?
With long drawers, trays on runners or a compartment with a hatch kept for things you rarely use. Everyday items are always placed within easy reach.
Do the windows and beams need to be checked before designing?
Yes. They affect the units, doors and finishing details. With photos of each wall and some approximate measurements, the design takes them into account from the start.
How long does it take to make a loft wardrobe?
We estimate an average of two to three weeks to make it. Installation is arranged afterwards, and because of the angled cuts we advise confirming the measurements at the visit before production starts.
Shall we talk about your project?
Send us a photo of the space and some approximate measurements on WhatsApp: we'll give you some initial guidance and arrange the measuring visit.