Made-to-measure open wooden walk-in wardrobes in Benahavís
An open wooden walk-in wardrobe turns a whole room, or the passage between bedroom and bathroom, into a space where everything is on show and within easy reach. In Benahavís, where many homes have generous rooms and plenty of natural light, open wooden walk-in wardrobes really come into their own when the layout has been well thought through. Here we look at how to plan one, which units to leave on display and how to prepare your project.
Shape your next wardrobe.
Try out the measurements, plan the interior layout and choose your finishes. See your idea take shape and share it with us so we can prepare your quote.
Send us your configuration with your measurements and we'll give you a guide price within 24 hours, free of charge. The measuring visit at your home comes afterwards.
When an open walk-in wardrobe makes sense
An open wooden walk-in wardrobe is worth considering when you have a room, or a stretch of passage, that you can dedicate entirely to your clothes. Unlike a wall wardrobe, there is somewhere to walk, several usable walls and a clear space in the middle. That freedom is what justifies doing without doors.
It works well if the space is easy to ventilate, if you wear your clothes often and if the person using it prefers to see everything at a glance. If the room is very small or shares a wall with a damp area, it is worth rethinking. A walk-in wardrobe without doors needs a space with air and light, not a leftover corner.
Walkway, access and walls: the floor plan comes first
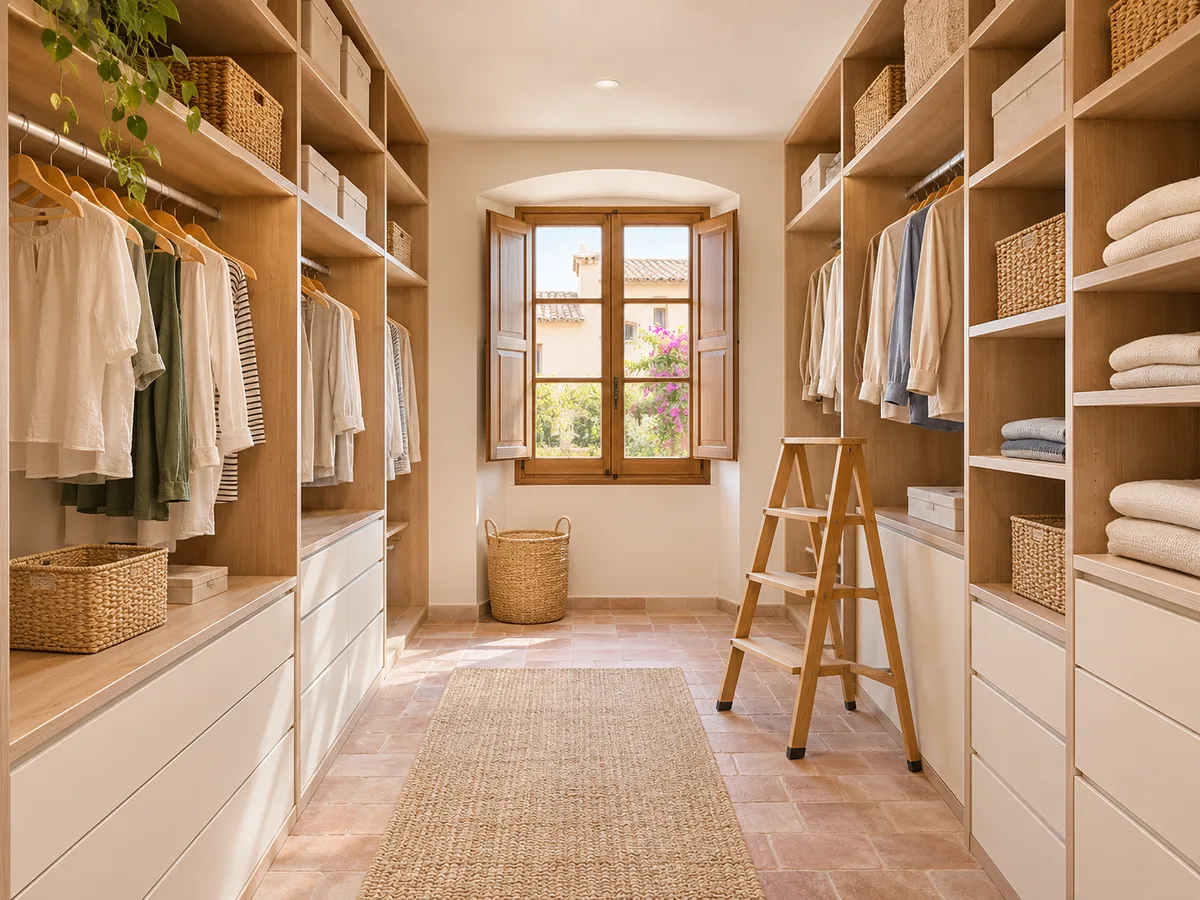
Before talking about wood, you need to work out where people will walk. Between two facing runs of units it is best to leave a generous aisle, with room to open a drawer and crouch down without bumping into the unit opposite. When the floor plan allows, an L-shaped open walk-in wardrobe makes use of two adjoining walls and leaves the corner for a corner shelf or a mirror.
If three walls are available, a U-shaped open walk-in wardrobe keeps your clothes within a short walk and frees up the centre for an island or a bench. In a passage room between the bedroom and bathroom, it is better to put all the units along one side and keep the walkway clear. Each layout calls for its own proportions.
What stays on show and what gets hidden away
The advantage of a walk-in wardrobe without doors is visibility, but too many loose items can feel tiring. The usual approach is to leave open the rails for shirts, dresses and coats, the shelves for folded jumpers and a few spaces for handbags or shoes worth showing off.
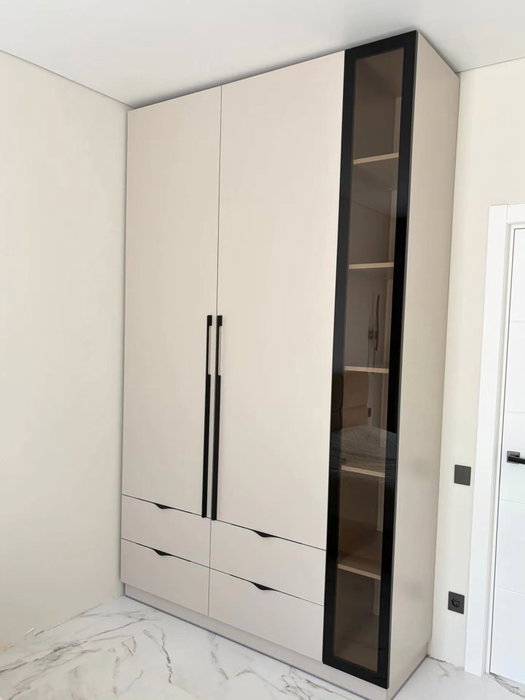
Anything that doesn't look its best goes in drawers: underwear, socks, belts, scarves. An open walk-in wardrobe with drawers separates the decorative from the everyday and keeps things looking tidy even when you're rushing in the morning. If you need to hide suitcases or seasonal clothes, a tall unit with doors can be included within the same design.
Have you already measured the space?
Send us a photo and the approximate measurements on WhatsApp and we'll give you some initial guidance.
Wood in an open walk-in wardrobe
- 01
In an open wooden walk-in wardrobe, the edges, sides and back panel are visible from everywhere, so the choice of material matters more than in a closed wardrobe. A wood-effect board gives a uniform grain and is easy to clean; natural veneer offers a genuine grain and a warmer feel; solid wood is kept for specific elements, such as a shelf edge or a rail.
- 02
Think about colour too. Mid tones hide everyday wear better than very light or very dark ones. In the configurator you can compare finishes and note down which you prefer before moving on to an assessment. The exact shades of each tone are confirmed with samples.
Dust, humidity and everyday cleaning
The most common question about a walk-in wardrobe without doors is how much dust it collects. The answer depends on use: clothes you wear every week hardly gather any, while those left for months do. That's why it's best to keep frequently worn items on view and protect those you rarely take out with breathable covers or a closed unit.
In a home in Benahavís, as anywhere else, it helps to keep the room aired and to keep shelves away from the coldest walls or a window with condensation. Wooden back panels can be wiped with a slightly damp cloth, and handles or the rail with a dry one. It doesn't demand a heavy cleaning routine.
Latest work by SI, ARMARIO
@si.armario
Made-to-measure wardrobes and walk-in wardrobes
Latest posts
Lighting to see clearly without glare
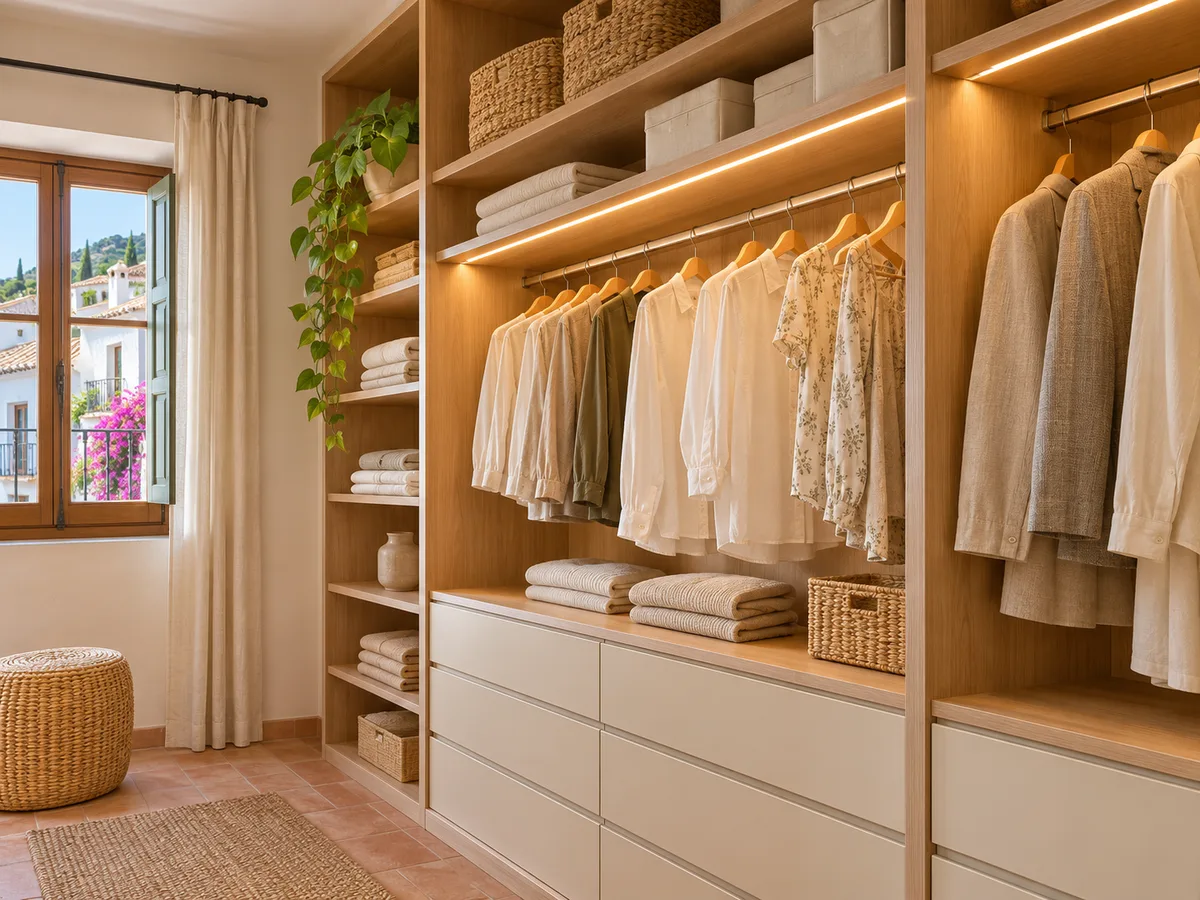
With an open walk-in wardrobe, lighting is part of the project. A discreet strip under each shelf lights your clothes without shadows, and a spotlight over the centre of the room helps you choose colours reliably. If there is a window, we look at where the sun falls so that delicate garments aren't placed in the most exposed area.
Wood changes in appearance depending on the colour temperature of the light. A warm white brings out honey and walnut tones, while a neutral white suits light oaks. Planning the wiring from the outset avoids having to chase cables into walls later and lets you power the lights from the unit itself.
Ask us to measure up in Benahavís
- 01You leave us your name and your area.
- 02We message you on WhatsApp to agree a day.
- 03The measuring visit costs €50 and is free if you place an order.
Units, drawers and accessories that are worth it
Modular design lets each wall do a different job. One wall can have a double rail for shirts and trousers; another, medium-depth shelves for jumpers; a third, a tower of drawers with a top surface for watches or glasses. A tilted shoe rack at mid-height keeps shoes visible without covering the lower part.
Useful accessories include a pull-out trouser rack, belts hung on a slim rail and a full-length mirror on the free side panel. It's better to choose a few, well placed, than to fill every gap. Every unit you add should have something to store that justifies it.
How to prepare your project in the configurator
- 01
For a project in Benahavís, measure the width of each wall and the height to the ceiling, and note the position of doors, windows, radiators and electrical sockets. With that to hand, go to the configurator, choose the shape of the walk-in wardrobe and define rails, shelves and drawers. The system prepares the design and sends it to us.
- 02
Once we receive your measurements, the team will give you a price guide within 24 hours at the most, at no cost. If you decide to go ahead, we arrange the measuring visit, which costs €50 and is not charged if you place the order. You can also see how the whole process works in how we work.
Enquiry
Tell us about your project in Benahavís
- 1We read your message and look at your photos.
- 2We reply on WhatsApp with a first figure.
- 3We measure up and prepare the final quote. The measuring visit costs €50 if you don't go ahead with the order and is free if you do.
We don't cut a single board until you've approved the design and the price.
Questions
Frequently asked questions about wardrobes in Benahavís
After installation: warranty and care for your wardrobe.
Does an open wooden walk-in wardrobe need a big room?
You don't need an enormous room, even in the spacious homes of Benahavís, but you do need a minimum. With 1.5 m of clear width between two runs of units you can move around comfortably; in a narrow passage a single side is preferable. The tighter the space, the more carefully the units need to be arranged so that a walk-in wardrobe without doors doesn't feel cramped.
Can an open walk-in wardrobe be combined with a closed unit?
Yes, and it's a very common solution. The rail sections and shelves used daily are left open, and a unit with doors is kept for suitcases, duvets or seasonal clothes. The wood is the same throughout, so the whole design keeps a single look.
Which wood holds up best in an open walk-in wardrobe?
The edges and sides are exposed, so a finish that resists wear is best. A wood board or a well-varnished natural veneer stands up well to daily use. Solid wood is kept for individual pieces. The best decision is made by looking at samples in your own room.
How long does it take to make?
Making the whole set takes between two and three weeks on average. Installation is arranged separately, so it's wise to allow some leeway between placing the order and the date you want to start using your open walk-in wardrobe, especially if building work is needed in the room beforehand.
What if my walk-in wardrobe has an irregular shape?
Open L-shaped or U-shaped walk-in wardrobes adapt to rooms with corners, pillars or sloping ceilings. In the configurator, choose the shape closest to yours and add a comment with any particular features; the team will review them before preparing the proposal.
Shall we talk about your project?
Send us a photo of the space and some approximate measurements on WhatsApp: we'll give you some initial guidance and arrange the measuring visit.