Made-to-measure wardrobes and storage for the whole home in Benahavís
When every room has its own wardrobe bought separately, the home ends up with wasted gaps and belongings that live far from where they are used. Made-to-measure storage for the whole home in Benahavís starts from a different question: what do you store, where do you need it, and in what order should it be built? Here we go through the project room by room, showing how a complete storage plan is put together and how to prepare the details to get started.
Shape your next wardrobe.
Try out the measurements, plan the interior layout and choose your finishes. See your idea take shape and share it with us so we can prepare your quote.
Send us your configuration with your measurements and we'll give you a guide price within 24 hours, free of charge. The measuring visit at your home comes afterwards.
Keeping everything where it's used
The starting point for a whole-home storage project is not the furniture but the journey your belongings make. Shoes come off by the front door, bed linen is changed in the bedroom, the iron is used near the utility room and toys end up wherever the children play. If every item sleeps metres away from where it is used, made-to-measure storage stays theoretical and the home becomes cluttered even with plenty of wardrobes.
That is why it pays to start with an inventory by activity, not by room. Note down what you use daily, what you use once a week and what you only use seasonally. With that list, your wardrobes and storage can be laid out logically: you decide how much depth, how much height and what type of opening each area needs. The result is complete storage, a set of pieces designed to work together, rather than a collection of wardrobes competing for the same wall.
Entrance hall and corridor without narrowing the way through
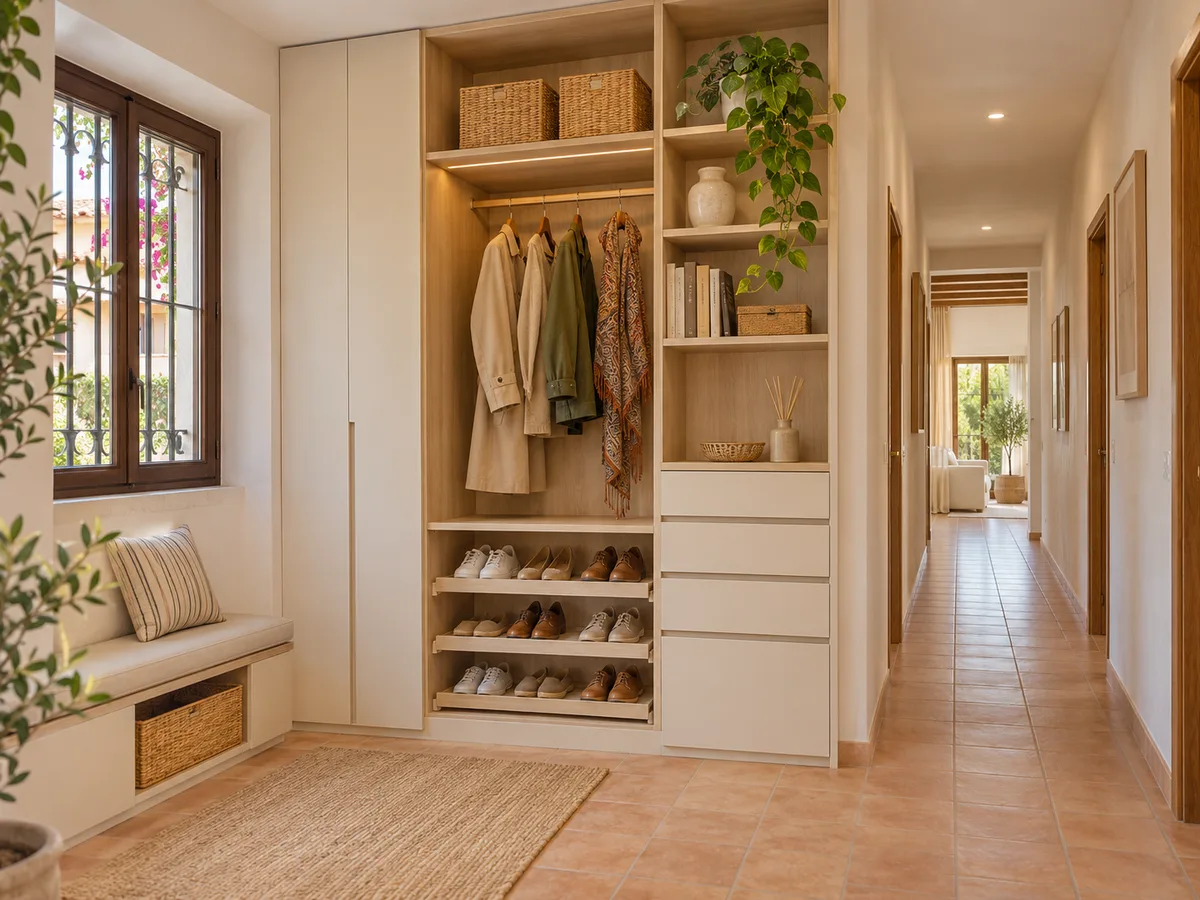
In the entrance and the hallway, free width is what counts. A deep piece of furniture can make the passage awkward, so we work with shallow depths and sliding doors or hinged doors with a small swing, depending on the space in front. A narrow hallway can often take a tall unit 30 or 35 centimetres deep, which holds flat shoes, light coats, bags and the toolbox.
For the entrance hall, it works well to separate three levels: hooks and a low rail for what you use as you come in, middle shelves for keys, caps and bags, and a top cupboard for suitcases or boxes you only need occasionally. A bench with drawers underneath deals with footwear without making the unit look heavy. With those measurements noted down, the design is easy to prepare in the configurator.
Bedroom: everyday clothes and seasonal wear
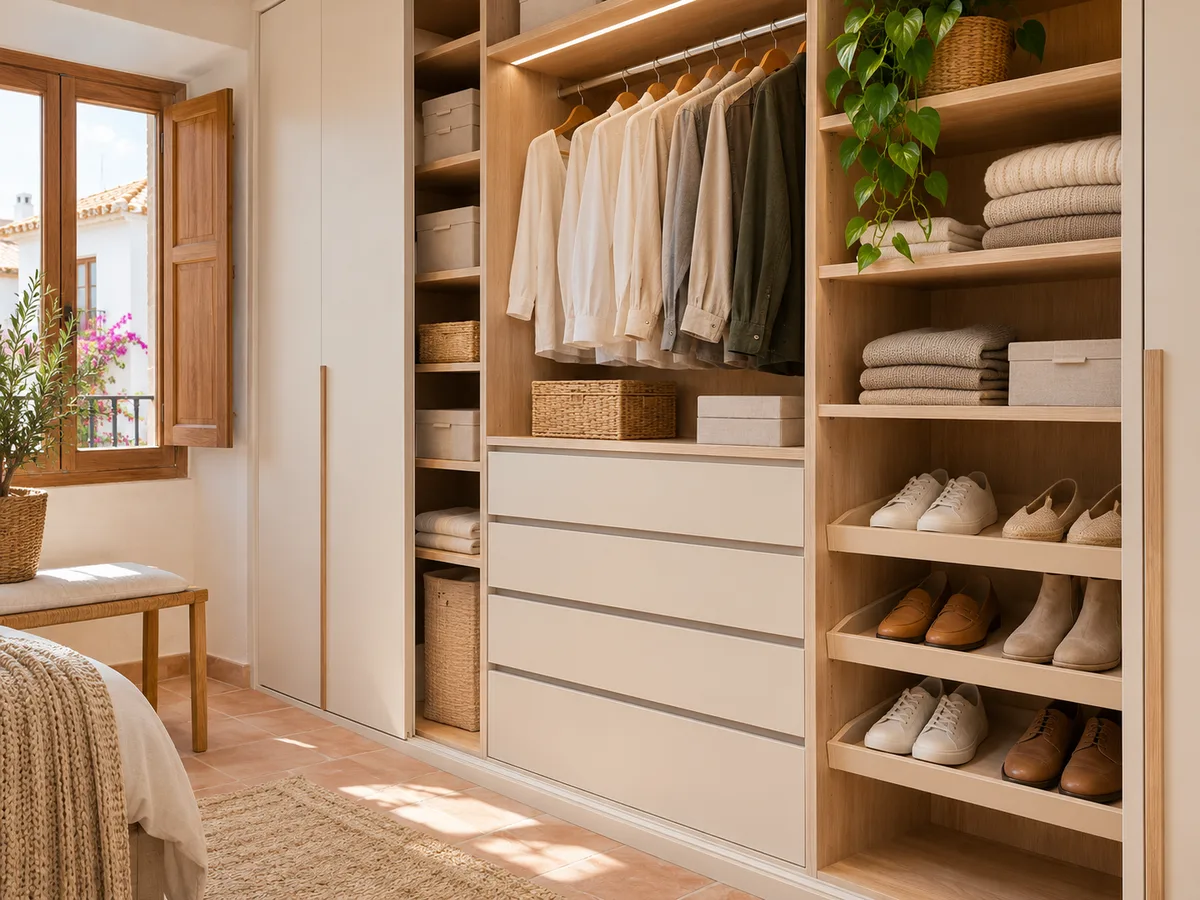
The bedroom is the most heavily loaded space in whole-home storage, and it helps to divide it into two layers. The near layer, between shoulder and knee height, holds what you reach for every morning. The far layer, in top cupboards and under the bed, holds blankets, duvet covers, suitcases and out-of-season clothes.
If the bedroom can take a wall-to-wall wardrobe, it can be integrated with a headboard, built-in bedside tables or a walk-in wardrobe area. If not, the storage is split up: one unit by the door and another at the far end. What matters is that the interior of these wardrobes is planned together with the rest of the storage project, so that your everyday clothes don't end up scattered across three different places in the home.
Have you already measured the space?
Send us a photo and the approximate measurements on WhatsApp and we'll give you some initial guidance.
Utility room, bathroom and service areas
- 01
Damp and cleaning areas have requirements of their own. In a utility room you want a unit that hides the washing machine and dryer, leaves room for a folding clothes airer and keeps detergents on accessible shelves, out of children's reach if needed. In the bathroom, we look at materials that tolerate humidity and shallow depths so nothing clashes with doors and fixtures.
- 02
Other auxiliary areas, such as an interior storage room or the boiler recess, need units with ventilation and access panels for maintenance. Mentioning this from the start avoids fitting a unit where you later need to reach an installation. Each of these pieces is measured separately, even though they all belong to the same made-to-measure storage plan.
Finishes that work together without repeating
Not every unit needs the same interior or the same doors. The usual approach is to choose a main colour or grain for the visible pieces, such as the entrance hall and hallway, and adapt the rest to their function. A bedroom might have plain light-coloured doors, while the utility room uses a tougher finish that is easy to clean.
In whole-home storage, what is worth keeping consistent are the details you see from one room to the next: the height of the handles, the tone of the edging and the type of hinge or runner. That way the home reads as a coherent whole in Benahavís or anywhere else, and each room keeps its own character. In the configurator you can compare alternatives before you decide.
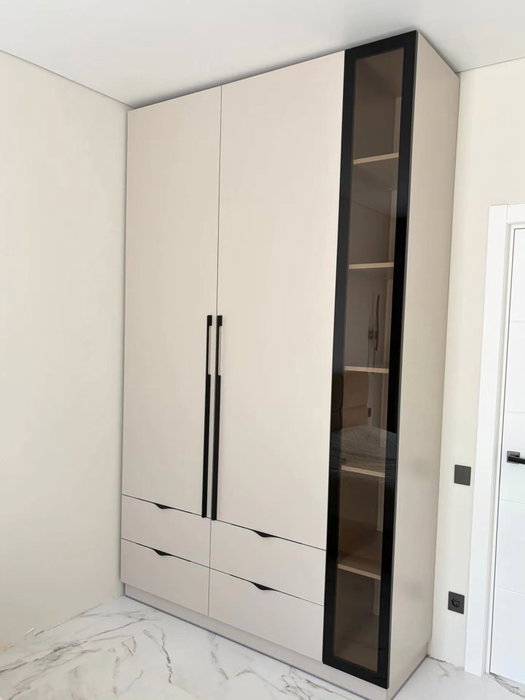
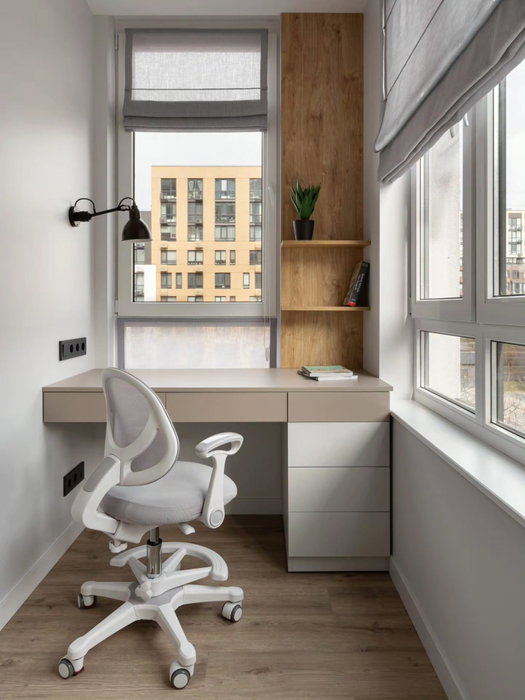
Latest work by SI, ARMARIO
@si.armario
Made-to-measure wardrobes and walk-in wardrobes
Latest posts
Phasing: what to build first
A made-to-measure storage project for the whole home doesn't have to be paid for or installed all at once. It can be split into phases, starting with the area that bothers you most. Many families begin with the master bedroom or the entrance hall, and leave the utility room and auxiliary areas for a second round.
For the phases to fit together, the complete design is settled at the outset, even if it is built in stages. That way the finishes, heights and measurements of every piece are agreed before the first one is produced, and later units slot in without surprises. If there is building work or painting still to be done in a room, that area goes to the end of the list.
Ask us to measure up in Benahavís
- 01You leave us your name and your area.
- 02We message you on WhatsApp to agree a day.
- 03The measuring visit costs €50 and is free if you place an order.
Measuring several pieces under one plan in Benahavís
Measuring the whole storage project in a single session saves journeys and lets us check how the pieces relate to one another: the bedroom door that opens onto the hallway, the radiator that takes up part of a wall, the window that limits the height of a unit. Those relationships only show up with the whole plan in front of you.
To prepare your order, it helps to have a sketch of each room with widths, heights and the position of sockets, switches and radiators. Installation is then coordinated with the phasing schedule. Manufacturing takes two to three weeks on average, and installation is arranged separately depending on the piece and access to your home in Benahavís.
How the quote for a set of pieces is put together
- 01
In a wardrobes and storage project with several pieces, the price depends on three factors: the linear metres of furniture, the type of doors and hardware, and the complexity of each junction with walls, ceilings or services. Two wardrobes of the same width can cost differently if one has sliding doors and the other has interior drawers with soft-close runners.
- 02
When you send your design from the configurator, our team reviews the pieces and gives you a guide price within 24 hours at the most, free of charge. The measuring visit comes after that estimate and costs €50 only if you don't go ahead with the order in the end. With this sequence, your complete storage is decided on the basis of real figures before you take the next step.
Enquiry
Tell us about your project in Benahavís
- 1We read your message and look at your photos.
- 2We reply on WhatsApp with a first figure.
- 3We measure up and prepare the final quote. The measuring visit costs €50 if you don't go ahead with the order and is free if you do.
We don't cut a single board until you've approved the design and the price.
Questions
Frequently asked questions about wardrobes in Benahavís
After installation: warranty and care for your wardrobe.
Can I request measuring for several rooms at once?
Yes. Measuring several rooms in the same visit is the norm when the project covers the whole home, and it lets us check how doors, radiators and windows relate to each other. It helps to mention all the areas when you send your design so we can plan the time.
Does the interior have to be identical in every room?
No. The interior is adapted to what is stored in each place: rails and drawers in the bedroom, deep shelves in the utility room, hooks and a bench in the entrance hall. What is usually kept consistent is the outward appearance and the visible hardware.
Is it possible to split the order into stages?
Yes, as long as the overall design is defined at the start. The most urgent area is built first and the following ones are added later with the same agreed finishes and heights.
What should I do first if my budget only covers one area?
Start with the room where clutter costs you the most time each day, which is usually the bedroom or the entrance. Areas for occasional use, such as the storage room, can wait for a second phase without the rest of the whole-home storage suffering.
Do I need to measure before using the configurator?
It isn't essential, but it helps to have approximate measurements of each wall. With them our team can give you a realistic estimate, and the measuring visit afterwards fine-tunes the details.
Shall we talk about your project?
Send us a photo of the space and some approximate measurements on WhatsApp: we'll give you some initial guidance and arrange the measuring visit.