Made-to-measure bathroom cabinets in Benahavís
A bathroom with good storage makes itself felt every morning: towels within reach, products in order and no boxes on the floor. Made-to-measure bathroom cabinets in Benahavís are designed around the basin, the pipework and the actual space between the door and the shower, something an off-the-shelf unit simply can't follow. Here you'll find the points that matter most when designing them and how to request your quote.
Shape your next wardrobe.
Try out the measurements, plan the interior layout and choose your finishes. See your idea take shape and share it with us so we can prepare your quote.
Send us your configuration with your measurements and we'll give you a guide price within 24 hours, free of charge. The measuring visit at your home comes afterwards.
What you need to store and where you'll use it
Start with a list of everything that currently has no home: hand and bath towels, toilet rolls, skincare, make-up, hairdryer, cleaning products, medication. Each group needs a different height. Daily essentials go between hip and shoulder height, heavy items down low and things you barely touch up high.
A well-planned bathroom cabinet separates these zones: drawers under the basin for small items, a tall unit with shelves for towels and a top shelf for spares. If you share the bathroom, give each person their own module; it avoids arguments and keeps everything tidy without effort.
Basin, trap and pipe runs
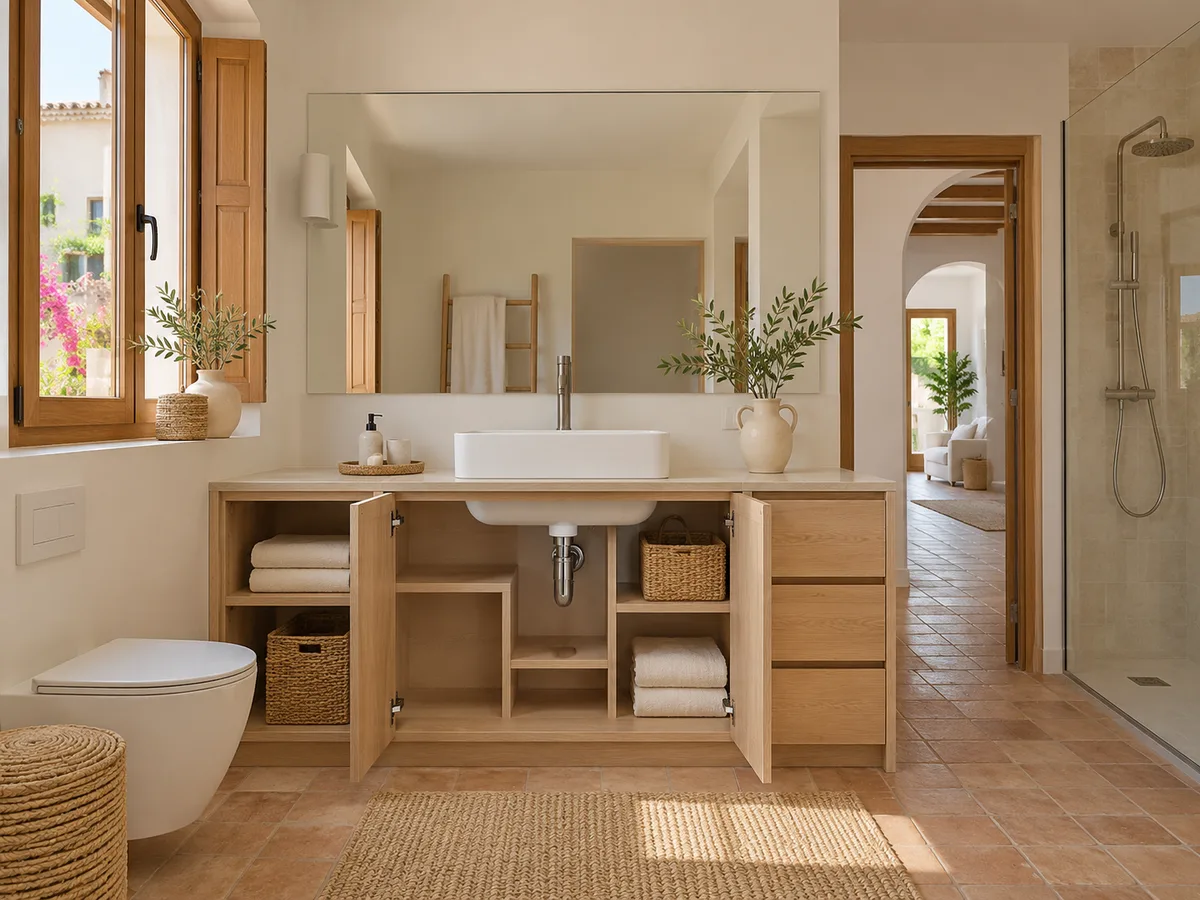
The under-basin unit is the most constrained piece in the bathroom, which is why a made-to-measure bathroom cabinet always starts with it. Underneath you have the trap, the isolation valves and sometimes a waste outlet in an awkward position. A standard unit with a fixed depth means losing half the space.
In a bespoke bathroom unit the sides are cut away, a notch is opened in the back panel or a U-shaped drawer is chosen that wraps around the trap and makes use of the full width. Before designing, photograph the area with nothing in front of it and note the distance between the water connections and the wall. Those two references avoid surprises on installation day and make every centimetre count.
Access panels and ventilation that must stay clear
In many bathrooms in Benahavís, and anywhere else, there is a plumbing access panel, a ventilation grille or an extractor outlet. Covering any of them with a unit is a mistake that costs you in damp and awkward maintenance. The design has to keep them accessible from the very first drawing.
The solution depends on the case: a removable panel at the back, a module that lifts out whole, a discreet access door or simply a gap that the unit works around. If you're unsure what something on the wall is, send a photo with your request; that way we can tell a simple decorative cover from an access point that has to keep working.
Have you already measured the space?
Send us a photo and the approximate measurements on WhatsApp and we'll give you some initial guidance.
Depth and door opening in a small bathroom
- 01
In a small bathroom, the depth of the cabinet decides whether you can move around comfortably or not. A shallow bathroom tall unit, twenty to thirty centimetres deep, takes folded towels and bottles without stealing space from the walkway. Tall is better than deep.
- 02
The way it opens matters as much as the depth. A hinged door that hits the shower screen or the bathroom door is a daily nuisance. When space is tight, sliding doors, drawers or lift-up fronts work better. Mark the swing radius on the floor before choosing the system.
Materials, edging and areas exposed to water
A bathroom demands materials that withstand splashes and steam. Moisture-resistant boards, high-resistance laminates, lacquers and certain phenolic finishes all work well. Natural wood is possible if it has a good varnish and is kept away from the shower.
The most vulnerable parts of a bathroom unit are the edges and the lower areas, where floor water creeps up by capillary action. Carefully sealed edging and a metal leg or plinth that lifts the unit off the floor extend its life. In the proposal, the carcass, doors, shelves and fittings should be listed separately, with the material for each.
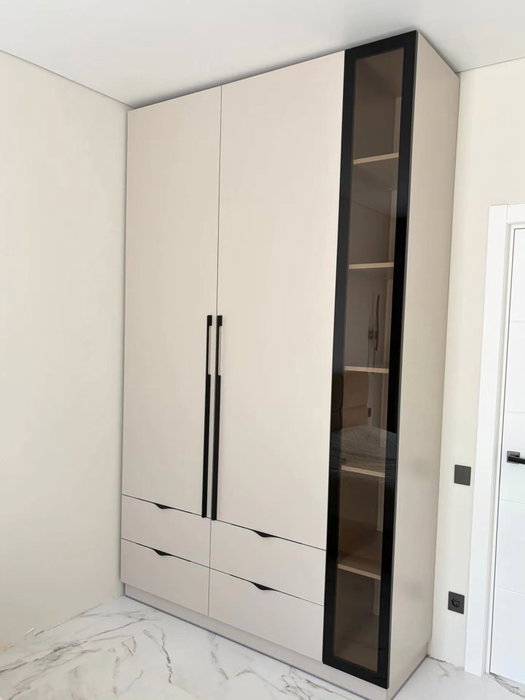
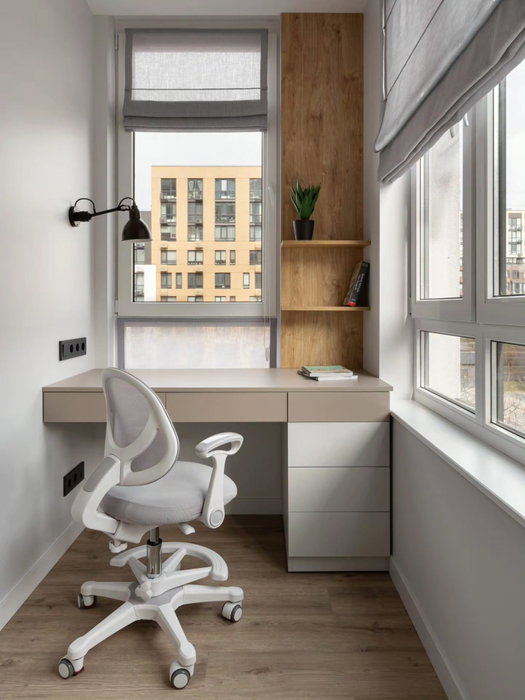
Latest work by SI, ARMARIO
@si.armario
Made-to-measure wardrobes and walk-in wardrobes
Latest posts
Floor-standing or wall-hung: what to check
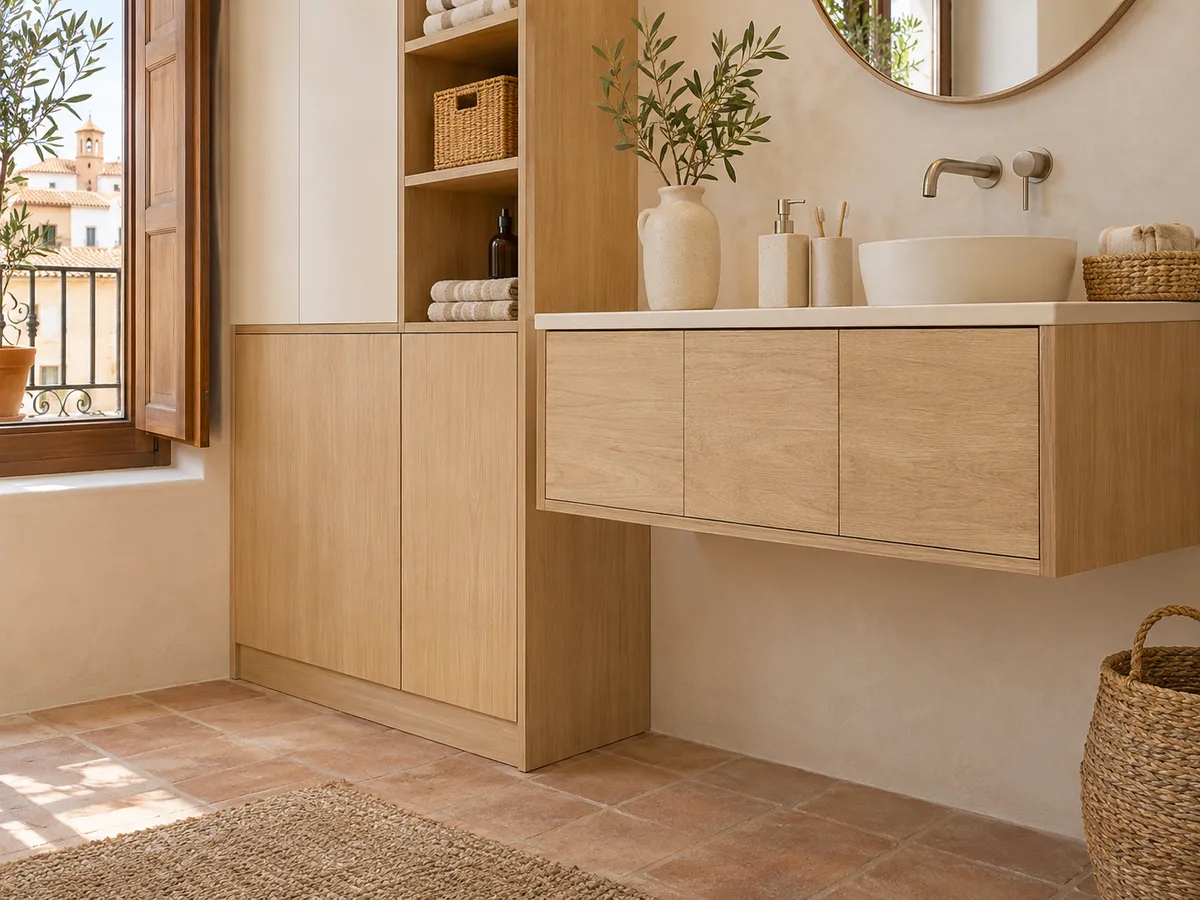
A wall-hung bathroom unit frees up the floor, is easier to clean and gives a sense of space. But it needs a wall that can bear the weight, with reinforcement or a hidden support if it's a lightweight partition. A floor-standing unit is simpler and can take more load.
Check what the wall is made of before choosing, and if you have underfloor heating, make sure the supports don't interfere with it. A mixed solution, with a floor-standing tall unit and a wall-hung under-basin unit, combines stability with visual lightness. It's decided from the bathroom plan and a few basic measurements of each wall. If it helps, mark the footprint of the unit on the floor with tape to check how much room is left between the basin, the shower and the door, and try moving about as you would in a morning rush.
Ask us to measure up in Benahavís
- 01You leave us your name and your area.
- 02We message you on WhatsApp to agree a day.
- 03The measuring visit costs €50 and is free if you place an order.
Cleaning and caring for your cabinet
Look after the unit with a damp cloth and a mild product; abrasives damage lacquers and edges. It's worth drying the fronts after a shower when ventilation is poor, and not leaving wet towels resting against the lower part.
The hardware needs to be good quality to withstand humidity: treated steel hinges, enclosed runners and handles with no dirt traps. Every so often, check the bottom edges and the sealing around the under-basin unit. Simple maintenance keeps everything looking as it did on day one for years and prevents hidden leaks. In a family bathroom, that quarterly check of the bathroom cabinet is all it takes to keep the under-basin unit and the tall bathroom unit solid.
What the carpentry includes and what is priced separately
- 01
The carpentry covers the design, cutting, edging, hardware and fronts. Other work, such as plumbing, replacing taps, removing the old unit or painting, is arranged separately and is not included automatically.
- 02
For storage in your bathroom in Benahavís, send us the approximate measurements, photos of the basin and walls, and an idea of what you want to store via the quote form. The team will reply with a guide price within 24 hours of receiving the details. The measuring visit costs €50 if you don't order the unit and is free if you do.
Enquiry
Tell us about your project in Benahavís
- 1We read your message and look at your photos.
- 2We reply on WhatsApp with a first figure.
- 3We measure up and prepare the final quote. The measuring visit costs €50 if you don't go ahead with the order and is free if you do.
We don't cut a single board until you've approved the design and the price.
Questions
Frequently asked questions about wardrobes in Benahavís
After installation: warranty and care for your wardrobe.
Will a bathroom cabinet fit in a narrow room?
Yes, with slim modules. We design tall units twenty to thirty centimetres deep that make use of the height and leave the walkway clear. For a small bathroom, this is usually the best choice.
Which finish stands up best to shower steam?
Moisture-resistant boards with sealed edging, high-resistance laminates and well-applied lacquers perform best. Natural wood works if it has a quality varnish and doesn't get direct water.
Can an under-basin unit work around the trap and pipes?
Yes, and that's one of the advantages of going made to measure. The drawers are cut in a U shape, the back panel is opened where needed and the isolation valves stay accessible without taking the unit apart.
Wall or floor: where is it best to fix the unit?
It depends on the wall and how you'll use it. A wall-hung unit frees up the floor and is easier to clean, but it needs a firm support. A floor-standing unit is simpler and can take more weight.
How long does it take to make a bathroom unit?
On average, between two and three weeks. Installation is coordinated separately, and it's best to remove the old unit in good time, if there is one, so the connections can be checked.
Shall we talk about your project?
Send us a photo of the space and some approximate measurements on WhatsApp: we'll give you some initial guidance and arrange the measuring visit.