A
Fitted wardrobes
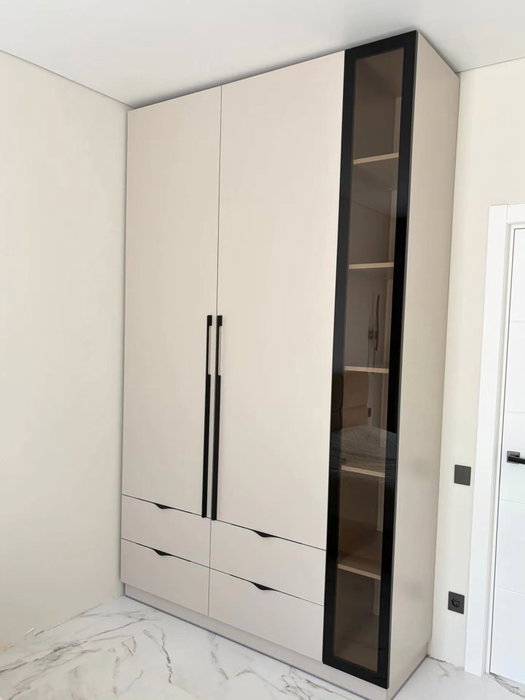
For gaps between walls, alcoves and corners. Floor to ceiling and a precise fit, even when the walls aren't square.
Ideal for alcoves, ends of corridors and older built-in cupboards.
Made-to-measure wardrobes and walk-in wardrobes · Benahavís
If you are thinking about made-to-measure wardrobes in Benahavís pueblo, the most useful place to start is with what you will be hanging and the space it will go in. This page follows that order: first your clothes, then the measurements, then the doors. With a few rough figures and a photo or two, you can put together a design in the configurator, send it to our team and receive a guide estimate so you can decide in your own time.
Try out the measurements, plan the interior layout and choose your finishes. See your idea take shape and share it with us so we can prepare your quote.
Send us your configuration with your measurements and we'll give you a guide price within 24 hours, free of charge. The measuring visit at your home comes afterwards.
01 — Solutions in Benahavís pueblo
For gaps between walls, alcoves and corners. Floor to ceiling and a precise fit, even when the walls aren't square.
Ideal for alcoves, ends of corridors and older built-in cupboards.
Complete wardrobes with doors that need no room to open. With mirror, glass or other finishes.
Ideal if the bed is close by or you have less than 1 m clear in front.
Open or closed, straight, L-shaped or U-shaped. Laid out around what you store, not around a standard module.
Ideal from around 1.5 m wide.
02 — In Benahavís pueblo
Say you live in the village and want a single wardrobe to do it all: shirts, trousers, long dresses and coats. The most common mistake is to fit one rail at mid-height and leave an empty space underneath that nobody uses. The sensible approach is to split it into two zones.
In the first column of the village wardrobe, a high rail for long items: dresses, coats, dressing gowns. It needs around a metre and a half of clear height, so it takes up almost the full height. In the second, a double rail for short items: shirts and jackets on top, trousers or skirts below. That combination doubles the capacity in the same width.
The trade-off shows up quickly. Every column of long hanging space takes room away from the drawers, and the more drawers you want, the less rail you have left. Before drawing anything, do a proper count: how many long garments you hang today and how many you fold. With that number, the layout almost works itself out.
If the wall is short, a wardrobe with one long column and one double column, and the top shelves kept for suitcases, is usually enough. If it is wider, there is room for a third module of drawers. Tell us the width and we will adjust it.
Tell us about your space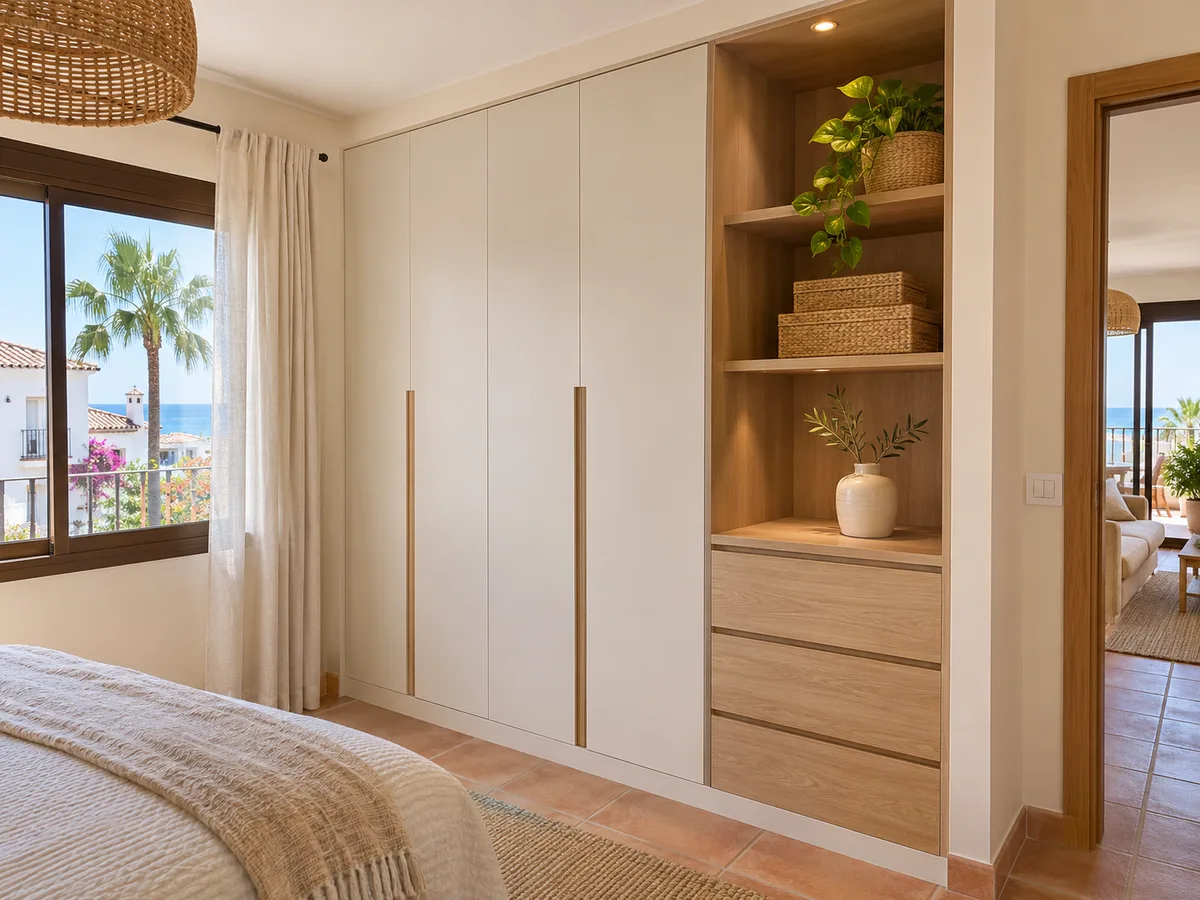
Before talking about finishes, you need three figures: the width, height and depth of the space. Measure them at several points, because a wall is rarely straight and a couple of centimetres can decide whether a sliding door rubs.
Then note down anything that affects the design: a radiator, a light switch, a nearby window, a bedroom door that opens towards the wardrobe. With one general photo and a close-up of each obstacle, the team can understand the space without being there.
Finally, decide what you want to store. A short list is worth more than a thousand colour preferences: shoes, bedding, the travel suitcase, the ironing board. Each item calls for a different type of module.
If you are not sure where to start, open the configurator and fill in only what you know.
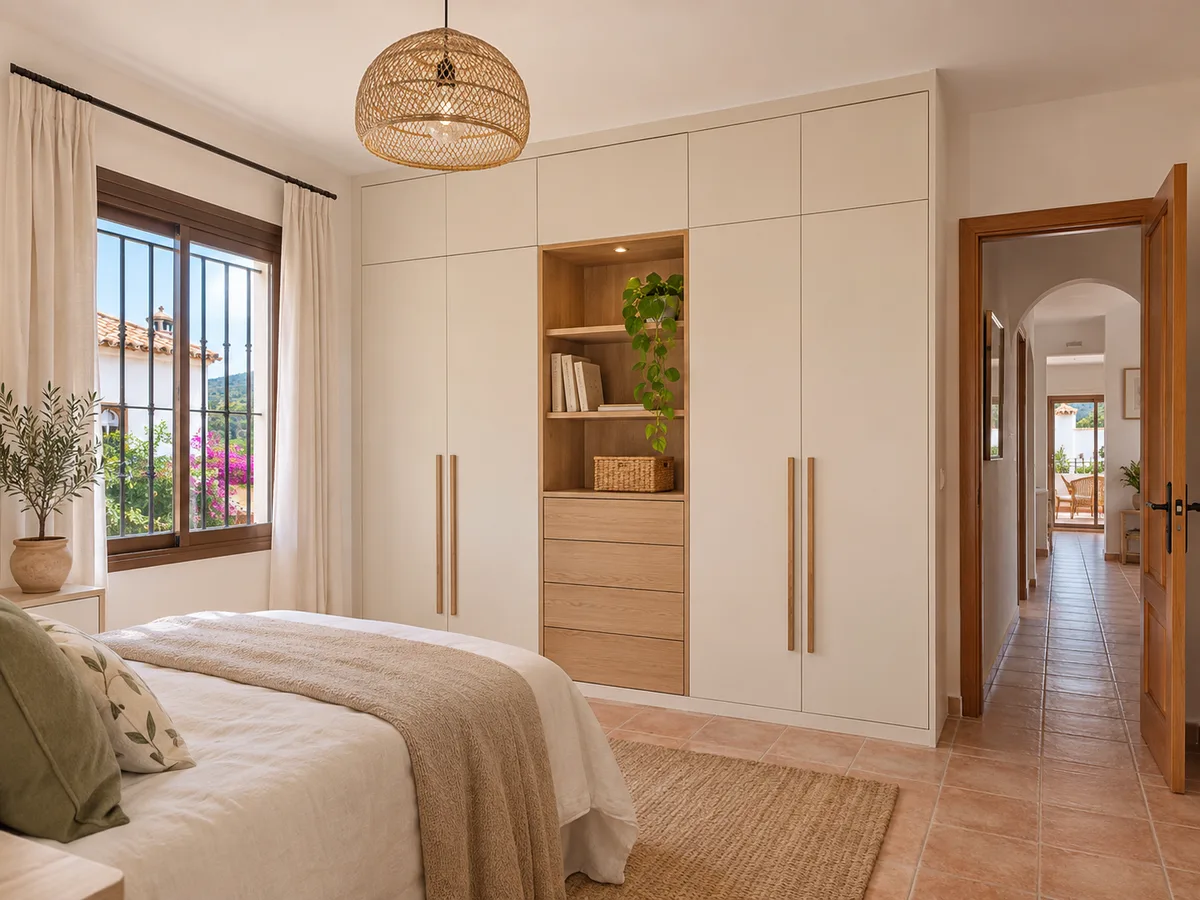
Latest work by SI, ARMARIO
@si.armario
Made-to-measure wardrobes and walk-in wardrobes
Latest posts
If your home in Benahavís pueblo has some age to it, the space may have a slightly sloping floor or a wall that leans outwards towards the top. This is common and can be solved, but it needs to be recorded before manufacture, not during installation.
The simple way to check: rest a spirit level or a long ruler on the floor and see whether there is a gap at either end. Repeat on the wall at waist height and just below the ceiling. Note the largest difference and take a photo with the ruler visible.
That figure lets us choose between an adjustable plinth, a top trim that hides the irregularity above, or a frame that absorbs the difference at the side. Each option changes the final look slightly.
If the village floor has a step, a raised joint or a tall skirting board, mention that too. They are not defects: they are dimensions the design must respect so that the doors close properly.
Send us a photo and the approximate measurements on WhatsApp and we'll give you some initial guidance.
Hinged doors give full access to the interior, but they need a clear swing equal to the width of each door. Sliding doors do not intrude into the room and work well if the bed is close, although they only reveal part of the interior at a time.
If the bedroom has an underused corner, a small walk-in wardrobe can work harder than a conventional wardrobe, because you step inside and do not need a door on every module. In return, it needs a minimum width of passage so you can get in and turn around.
A mixed solution works well on long walls: hinged doors in the middle, for what you use every day, and sliding doors at the ends. The space in front decides it, not personal taste. Tell us how much room there is between the wardrobe and the bed.
A wardrobe's working life is decided on the inside. Jumpers keep best on shelves; shirts on a rail; underwear in shallow drawers. Shoes call for angled shelves.
In the village or out of it, finishes matter less for use and more for looks. A smooth light-toned front brings light back into a dark hallway; a wood one adds warmth to a cold room. The interior can be plainer than the exterior without anyone noticing.
A practical tip: choose the interior layout before the colour of the doors. Changing a shade is easy on the design; moving a rail once the wardrobe is built is not.
There is no fixed price for a made-to-measure wardrobe, because it depends on factors you can control. The most important are the dimensions, the number of modules, the type of door and interior extras such as drawers, shoe racks or lighting.
The material of the fronts counts, and the interior layout counts even more: ten drawers do not cost the same as open shelves. If you need a quote, the clearer the interior layout is when it reaches us, the less back-and-forth there will be.
The configurator prepares a design with your details and sends it to the team, who reply with a guide estimate within 24 hours of receiving the configuration with measurements. The measuring visit comes afterwards: it costs €50 if you end up not ordering the wardrobe and is free if you go ahead. Once the design is approved, making your village wardrobe usually takes between 2 and 3 weeks, not including installation.
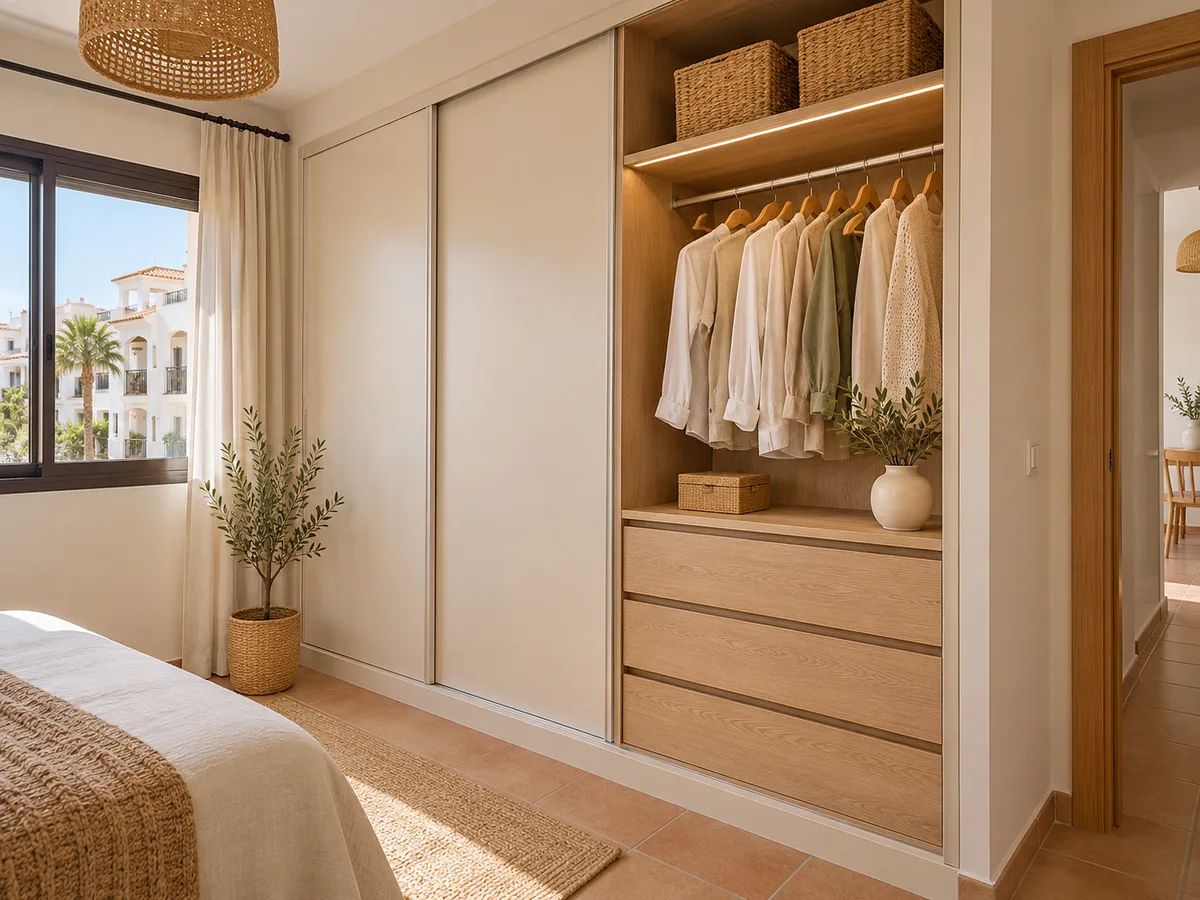
A fitted wardrobe inside your home in the village does not usually require any special paperwork, but if the project affects installations, the façade or communal elements, it is worth consulting the Ayuntamiento de Benahavís. If you live in a community of owners, let the property administrator know as well, so you can coordinate the delivery day and use of the lift or communal areas.
You tell us where the project is when you send your request. During the visit to the village we check measurements, uneven surfaces and nearby light or socket points, and settle any outstanding decisions on doors and finishes.
The village of Benahavís is in the hills, and the coast is about seven kilometres away. If access to your street in the village is narrow or steep, mention it on the form: it helps us plan the delivery of the materials.
In the village or anywhere else, take a front-on photo of the whole wall, another of the corners and one more of the floor next to the skirting board. If there is an obstacle, a close-up photo with a tape measure beside it is worth a hundred words. A wardrobe in the village is designed just like one anywhere else: with real dimensions.
Add a freehand sketch with the three main measurements. Also show where the bedroom door is and which way it opens, and say whether your home in Benahavís pueblo is on one floor or several.
If you are torn between two solutions, describe them in the comments: “sliding or hinged”, “one long column or two medium ones”.
Quote
With your name, a phone number and a photo of the space, we can get started.
What happens next
Frequently asked questions
Divide the front into two columns, one with a high rail for long items and one with a double rail for shirts and trousers. Count your long garments first: every column of that kind takes room away from the drawers.
The width, height and depth are measured at several points, and the floor, walls and ceiling are checked with a spirit level. With those figures the team adjusts the design and confirms whatever is needed at the measuring visit.
Rest a long ruler or spirit level on the surface, measure the gap at the highest end and take a photo with the ruler visible. Also note any step or raised joint near the space.
Approximate measurements of the space, the type of doors you prefer, what you want to store and a photo or two. With that, the configurator prepares the design and the team replies with an estimate.
You tell us when you send the form or message us on WhatsApp. If the job is for the village or another part of the municipality, we'll confirm this before finalising delivery.
Tell us what you want to store and the measurements of the space. Set up your configuration and we'll send you a guide estimate, so you can decide at your own pace.