Made-to-measure under-stairs wardrobes in Benahavís
The space under the stairs is often the most wasted corner of the home: it is deep, has a sloping ceiling and doesn't suit off-the-shelf furniture. Made-to-measure under-stairs wardrobes in Benahavís turn that space into drawers, a shoe rack, a coat cupboard or a dry pantry, depending on what you need close to the entrance. Here we look at how to divide it up, what to watch out for and how to prepare your project.
Shape your next wardrobe.
Try out the measurements, plan the interior layout and choose your finishes. See your idea take shape and share it with us so we can prepare your quote.
Send us your configuration with your measurements and we'll give you a guide price within 24 hours, free of charge. The measuring visit at your home comes afterwards.
Dividing the space according to height and depth
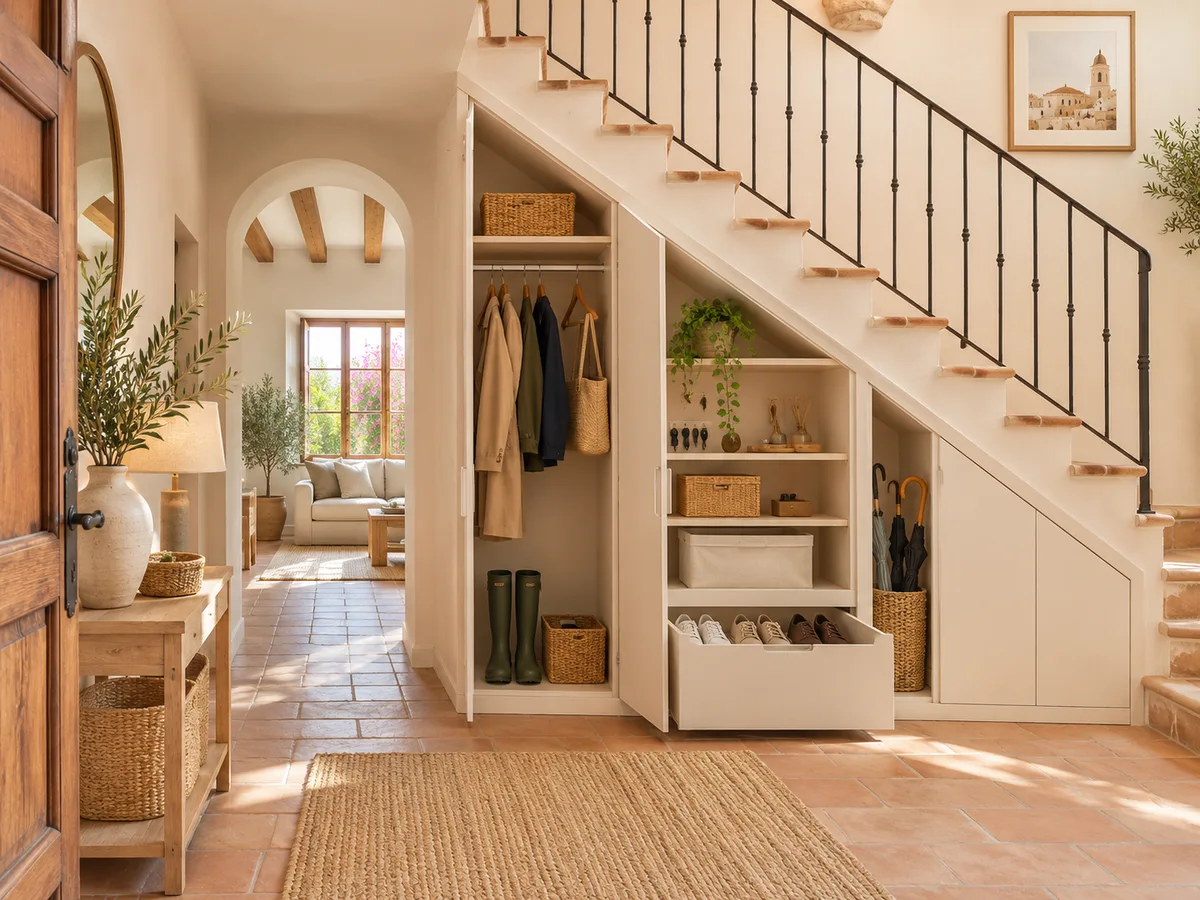
The first step is to read the space under the stairs as a volume with three zones. At the back, where the ceiling drops almost to the floor, only low items or deep drawers will fit. In the middle, the height allows for shelves or shoe racks. Next to the entrance, the tallest part can even take a short hanging rail for jackets.
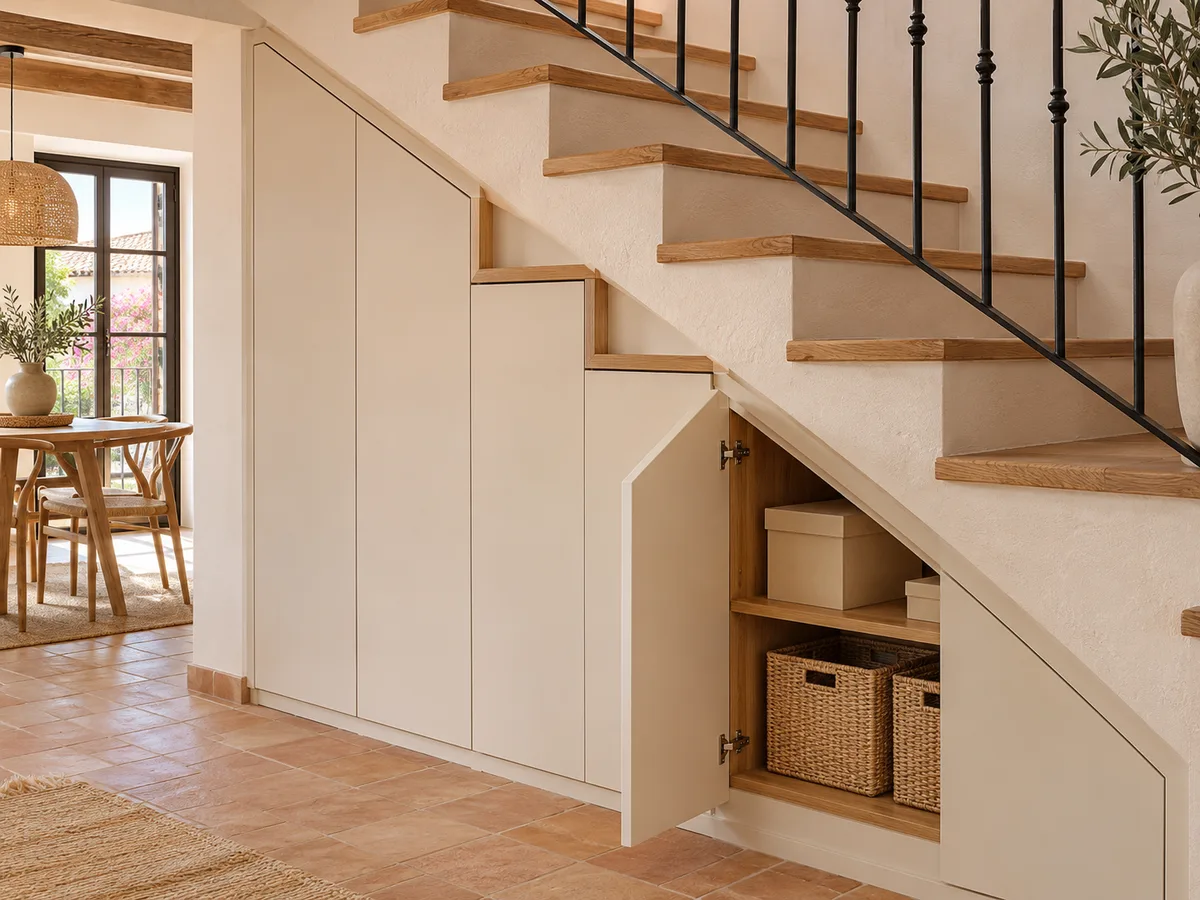
A made-to-measure under-stairs wardrobe follows that slope with stepped modules rather than a single straight front. Each module has its own height, depth and opening system. Measuring three or four points under the stairs, and not just the width, is what avoids leaving an unusable section.
What to keep near the entrance
If the stairs start in the hallway, the under-stairs unit becomes the natural place for everyday items: daily shoes, bags, umbrellas, light jackets, pet leads or a motorbike helmet. It pays to plan around the things you really own rather than an ideal list.
Shoes can go in angled drawers or pull-out trays, which you can see in full as you draw them out. Outdoor coats fit in the upper zone with a hanging rail set at a shallow depth. For small items, a unit of low drawers with dividers stops everything ending up in a heap at the back, where it is hard to reach.
Doors or pull-out units under the stairs
The depth of the space under the stairs is the enemy of storage: you put something in, push it back and it vanishes. Hinged or sliding doors give access to a shelf, but they don't bring what is at the back towards you. Pull-out modules, on wheeled runners or tracks, do.
A good approach is to combine the two: doors for the coat area and large items, and drawers or pull-outs for the low, deep parts. If the width is limited, a sliding door avoids the swing radius in a narrow hallway. If there is room, a hinged door gives wider access. The decision depends on how much clear space there is in front of the stairs.
Have you already measured the space?
Send us a photo and the approximate measurements on WhatsApp and we'll give you some initial guidance.
How to keep the walkway clear
- 01
A staircase is a thoroughfare, and whatever you put under it must not stick out or get in the way. The fronts sit flush with the wall or slightly recessed, and handles are chosen to be flat or integrated so that nobody catches their clothes as they pass.
- 02
The way things open matters too: a door that swings out into a passage barely a metre wide gets in the way more than it helps. In that case drawers, which only take up space while you are using them, or lightweight sliding doors are the better choice. Mark out on the floor under the stairs the path of anyone going up or down before deciding how each module opens.
Access panels and utilities that must stay accessible
Under many staircases there are pipes, an electrical panel, a meter or an inspection hatch. All of that needs to stay accessible when it has to be checked. The design solves this with a removable panel, an access door or a module that lifts out whole.
Before drawing anything, locate these elements and photograph them. If something occupies the middle section of the space, the storage is arranged around it. It is better to lose a shelf than to have to dismantle half the unit every time someone needs to reach a stopcock or a fuse box. If the hatch is at the bottom of the space under the stairs, a drawer with a cut-away back lets a hand through without sacrificing the whole module.
Latest work by SI, ARMARIO
@si.armario
Made-to-measure wardrobes and walk-in wardrobes
Latest posts
How to finish the front that rises with the steps
The front of an under-stairs wardrobe is almost never a clean rectangle. It follows the line of the flight of steps, so its finishing pieces are cut at an angle and fitted to the wall, the skirting board and the staircase structure itself, which may be masonry, timber or metal.
The visual result depends on those junctions. A stepped front, with doors of different heights, has a composed look and is usually easier to use. A sloping one, with a single door following the incline, looks continuous but needs carefully chosen hinges and handle. It is decided by the real height at each point, not an average measurement.
Ask us to measure up in Benahavís
- 01You leave us your name and your area.
- 02We message you on WhatsApp to agree a day.
- 03The measuring visit costs €50 and is free if you place an order.
What determines the cost of an under-stairs wardrobe in Benahavís
A unit under the stairs is almost always a purpose-built piece, and its price depends on the complexity of the cutting: the number of stepped modules, pull-out systems, hatches that must remain accessible and the material of the front.
If your home is in Benahavís and you'd like us to look at the space under your stairs, go to the configurator, enter approximate measurements and upload photos. Our team reviews the information and sends you an indicative figure within 24 hours of receiving it. The measuring visit costs €50 if the order does not go ahead, and there is no charge when it does. With that figure in hand, you can decide whether you'd prefer more drawers, a different finish on the front, or to leave a section free for a vacuum cleaner or a bicycle.
How the space looks before you decide
An under-stairs wardrobe can blend in or stand out. If the front is painted the same colour as the wall, the space almost disappears and the staircase feels lighter. If it has wood or a contrasting tone, it becomes a decorative feature of the hallway. Both approaches work; what matters is that the colour and grain sit well with the steps and with the ground-floor flooring. It is also worth looking at the light the space receives: a dark area welcomes light fronts or a small interior light, while a bright corner can take deeper woods without feeling heavy. Decide with a sample in front of the stairs, at the time of day when you use that space most.
Photos we need to assess the space
To assess the space remotely, four pictures are enough: a general shot from the front, a side view showing the slope, one of the back with any visible installations, and a last one of the floor and skirting board. If there is a meter or a panel, make sure it can be clearly seen.
Add approximate measurements: the width of the base, the height next to the entrance and the height at the lowest point. Millimetre precision isn't needed; that is confirmed at the visit. With this information we can propose a module layout for your under-stairs wardrobe and spot in advance anything that might affect the design.
Enquiry
Tell us about your project in Benahavís
- 1We read your message and look at your photos.
- 2We reply on WhatsApp with a first figure.
- 3We measure up and prepare the final quote. The measuring visit costs €50 if you don't go ahead with the order and is free if you do.
We don't cut a single board until you've approved the design and the price.
Questions
Frequently asked questions about wardrobes in Benahavís
After installation: warranty and care for your wardrobe.
What fits best under the stairs at home?
Shoes, light coats, umbrellas, cleaning supplies, small suitcases or household tools. The key is to put everyday items in the upper, front zone, and occasional ones at the back in drawers or pull-out modules.
Can the lowest part of the space be used too?
Yes. The area where the ceiling almost meets the floor is ideal for deep drawers on runners, which open fully and show everything inside. They are more convenient than a shelf you would have to reach into.
Can an access door to the hatches be included?
Yes, and we recommend it. A removable panel or a discreet door is built in to give access to pipes, meters or electrical panels, so that the under-stairs unit never prevents an inspection.
Does it work for both masonry and timber staircases?
It works for both. What changes is the finishing: with a masonry staircase the unit is fitted to an uneven wall, and with a timber one the structure of the flight has to be respected. That is why the design starts from photos and measurements of your particular space.
How long does it take to be ready?
For an indoor staircase like yours, the unit takes between two and three weeks to make on average. Installation is arranged separately, and in Benahavís, as in any home with an indoor staircase, it is wise to allow some leeway if the space under the stairs has installations that need checking before the unit is fitted.
Shall we talk about your project?
Send us a photo of the space and some approximate measurements on WhatsApp: we'll give you some initial guidance and arrange the measuring visit.