A
Fitted wardrobes
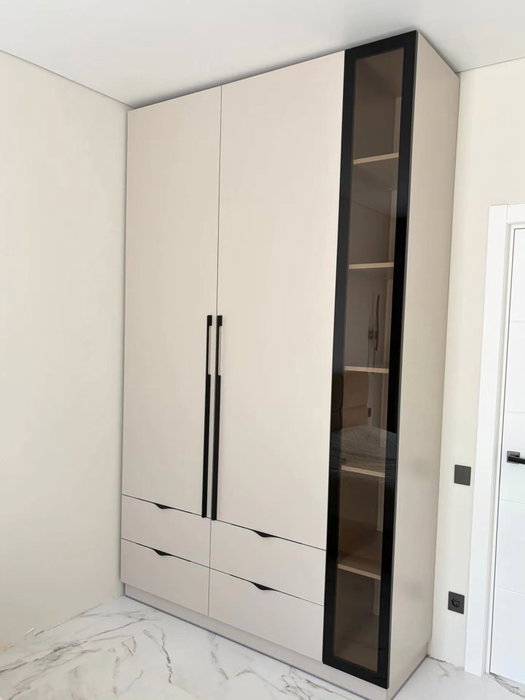
For gaps between walls, alcoves and corners. Floor to ceiling and a precise fit, even when the walls aren't square.
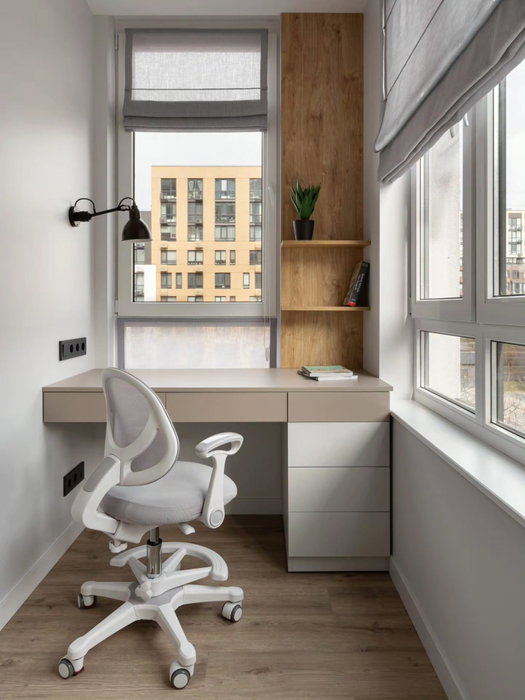
Ideal for alcoves, ends of corridors and older built-in cupboards.
Made-to-measure wardrobes and walk-in wardrobes · Benahavís
If you are looking for made-to-measure wardrobes in La Zagaleta, this page helps you decide what really shapes the result: how much space is left in front, which doors suit best and how the interior is laid out. With some approximate measurements and a few photos, you can put together a design in the configurator. The team reviews it and sends you a guide estimate, so the project moves forward on facts rather than guesswork.
Try out the measurements, plan the interior layout and choose your finishes. See your idea take shape and share it with us so we can prepare your quote.
Send us your configuration with your measurements and we'll give you a guide price within 24 hours, free of charge. The measuring visit at your home comes afterwards.
01 — Solutions in La Zagaleta
For gaps between walls, alcoves and corners. Floor to ceiling and a precise fit, even when the walls aren't square.
Ideal for alcoves, ends of corridors and older built-in cupboards.
Complete wardrobes with doors that need no room to open. With mirror, glass or other finishes.
Ideal if the bed is close by or you have less than 1 m clear in front.
Open or closed, straight, L-shaped or U-shaped. Laid out around what you store, not around a standard module.
Ideal from around 1.5 m wide.
02 — In La Zagaleta
Say you are planning a wardrobe in La Zagaleta. The first question is not colour, but how much clear floor space is left between the wardrobe and whatever is opposite. That measurement decides the type of door long before any personal taste does.
With hinged doors you need a clear swing equal to the width of each door. If your wardrobe has doors 50 centimetres wide, you need that 50 cm in front, plus room to move around with the door open. With sliding doors, all you need is enough space for a person to stand in front of the doors, because the panels travel parallel to the wall.
Try this check in your home in La Zagaleta: mentally open each door and mark the arc on the floor with masking tape. If the arc hits the bed, an armchair or the bedroom door itself, sliding doors start to win. If the arc is clear, hinged doors give you full access and are usually more comfortable day to day.
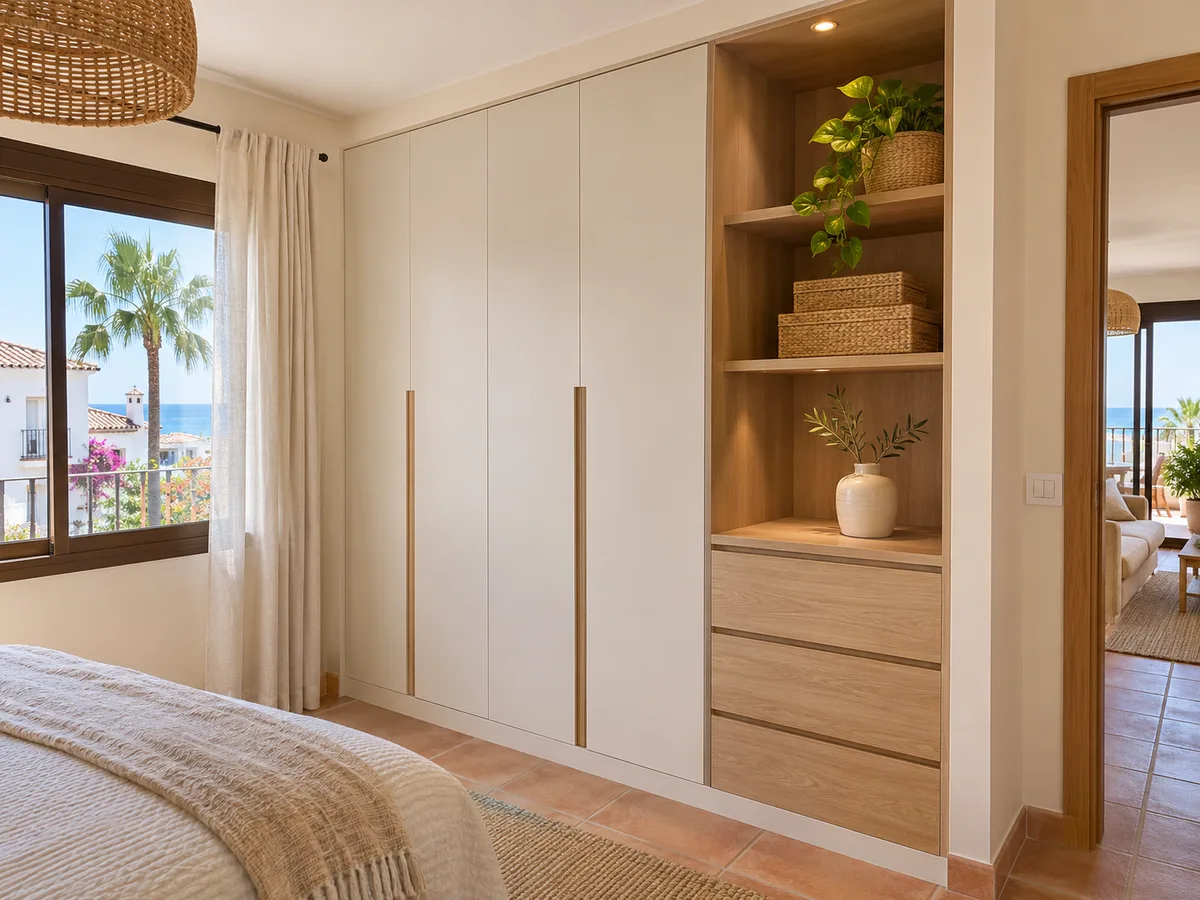
When there is plenty of space, mixed solutions are also possible: hinged doors in the middle for everyday items and sliding doors at the ends for the tall units. Send us the distance with your enquiry.
Tell us about your space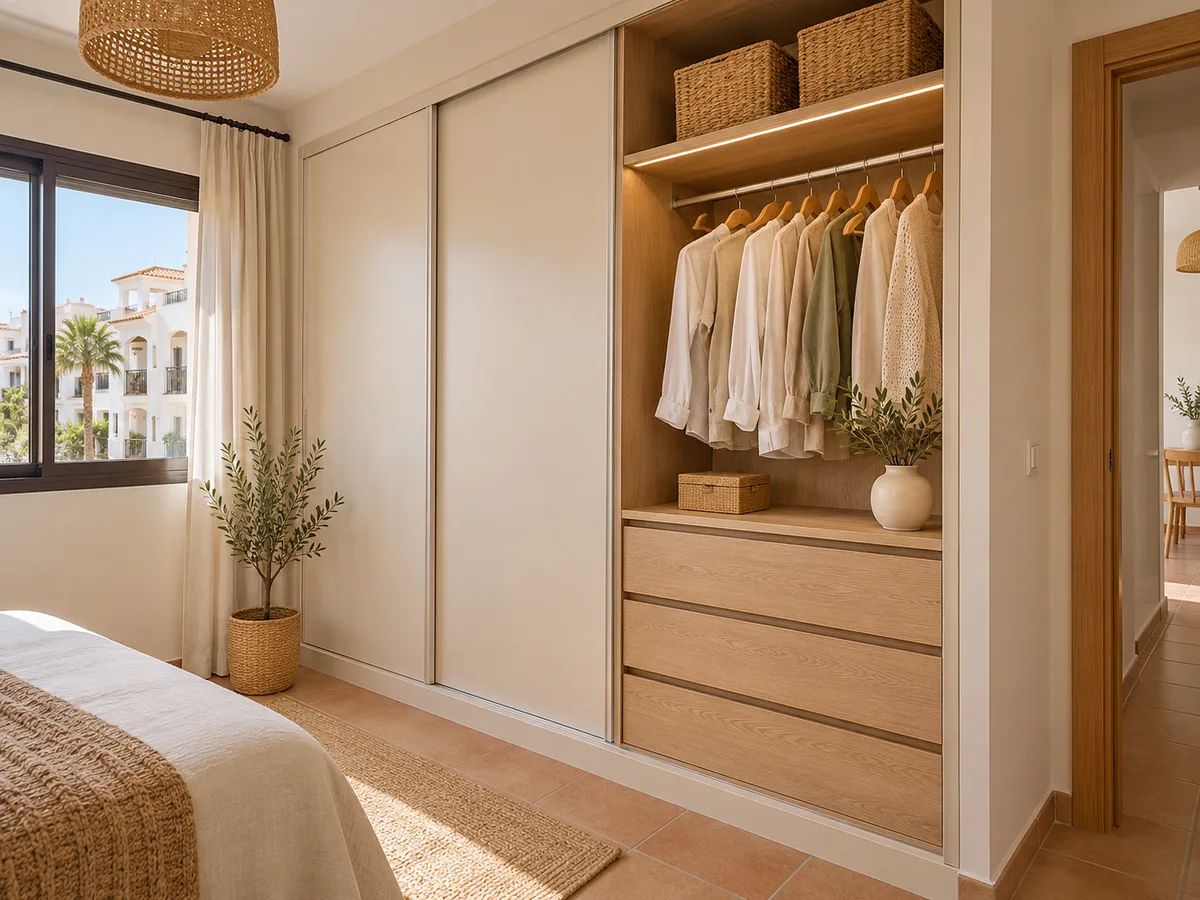
In Benahavís, as anywhere else, a well-planned project starts before you contact anyone. Gather the width, height and depth of the space where the wardrobe will go, and note what is around it: windows, radiators, light points, the start of a staircase, a door frame.
If what you have in mind is a whole room for your clothes, add the dimensions of the room and of its entrance door. A walk-in wardrobe in La Zagaleta, like anywhere else, is designed from the entrance inwards: first the walkway, then the usable walls.
Upload photos of each wall. They do not need to be professional; straight-on images in natural light with a tape measure visible for scale are enough. With that information, the configurator puts together an initial design and the team spots anything missing before it turns into a problem.
For your project in La Zagaleta, start in the configurator with what you have and fill in any missing details later.
Latest work by SI, ARMARIO
@si.armario
Made-to-measure wardrobes and walk-in wardrobes
Latest posts
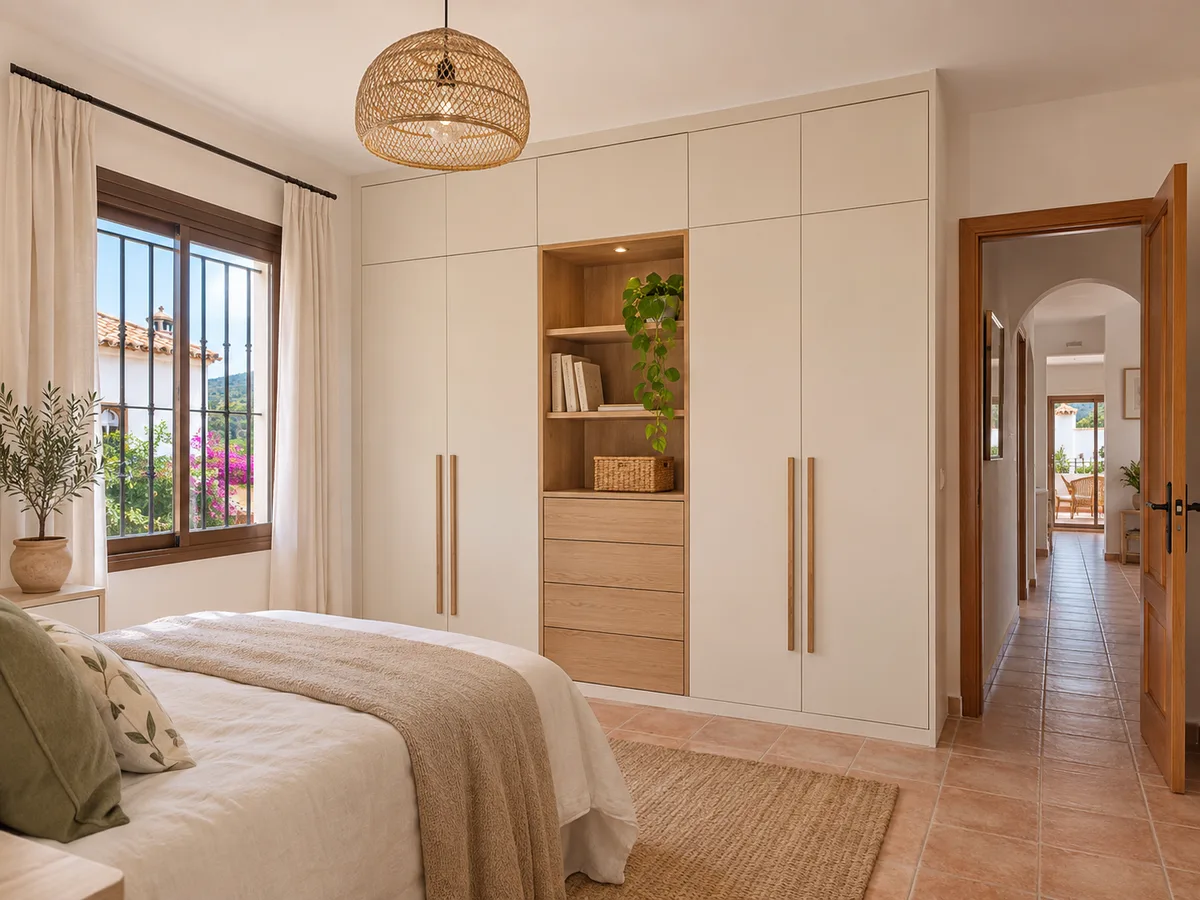
In La Zagaleta, as elsewhere, a fitted wardrobe makes use of a wall or an alcove and keeps the bedroom clear. A walk-in wardrobe takes up more room, but lets you hang, fold and store shoes in one place, with your clothes on view as you walk in.
The decision depends on the space you can dedicate to it. A practical walk-in wardrobe needs at least a comfortable central aisle to move through and two usable walls facing each other, or one L-shaped wall. With only one free wall, the usual answer is a wardrobe with well-planned units.
If you are unsure, think about how much clothing you have and how often you rotate it. If you swap clothes by season, you will appreciate high shelves for boxes and hanging areas organised by type. If you own fewer garments but they are long, you need more hanging-rail height than total volume. With those details you can choose the format, and a made-to-measure walk-in wardrobe either becomes a real option or is ruled out without wasting time.
Send us a photo and the approximate measurements on WhatsApp and we'll give you some initial guidance.
The interior is what you notice most in daily use. For long clothes, a high hanging rail with more than 160 centimetres clear down to the bottom shelf; for shirts, a double rail; for jumpers, shelves at a height that does not force you to stack too high.
Drawers deserve a unit of their own when you store underwear, socks, belts or accessories. In deep units, pull-out boxes or baskets work better than a fixed drawer, because they save you from rummaging at the back.
For shoes you can use a tilted shoe rack, shelves with a lip or a pull-out unit. Decide on these by type of item rather than by number of units: the size of the wardrobe comes from what you want to store, not the other way round.
Once you have settled how your wardrobe in La Zagaleta will open, what remains is choosing the front. Smooth finishes in light tones give a sense of space, while dark tones add presence, although they show dust and fingerprints more. A wood effect adds warmth and hides wear better.
Handles are a practical decision. A front with no visible handle keeps the wall looking clean, while a classic handle makes heavy doors easier to open and is no trouble when your hands are full. Think about the height at which you will use it every day.
If one side of the wardrobe is visible, consider finishing it with an exposed side panel in the same material so the whole thing looks like a single piece of furniture rather than a box stuck on. In the configurator you can compare combinations of doors and finishes and save the one that suits you best.
The estimate is built from a few very specific details: overall dimensions, number of units, type of doors, finishes and interior accessories. A large sliding door does not cost the same as two small hinged ones, and an interior with ten drawers is nothing like one with open shelves.
Once you have sent your design, the team gives you a guide estimate within 24 hours of receiving the design with the measurements. Then comes the measuring visit: it costs €50 if the order is not placed in the end, and it is free if the job goes ahead. Manufacturing takes two to three weeks on average, and the installation is arranged separately.
If you want to get ahead with the figures, go to request a quote and attach photos and measurements.
You confirm where your project in La Zagaleta is when you send your request, and the team checks it before setting delivery and installation dates. La Zagaleta is part of the municipality of Benahavís, in the province of Málaga, so if your project involves work that requires a licence, the Ayuntamiento de Benahavís is the body to approach.
If the job is in a development with its own internal rules, ask about access and working hours and share them with us so we can plan the delivery.
During the measuring visit we check dimensions, squareness, uneven floors and the position of sockets and switches. That settles the decisions still open: number of units, type of skirting, top finish and side panels. A good measure-up avoids last-minute adjustments.
If you have a whole room available for a walk-in wardrobe, the challenge changes: it is no longer about using every centimetre, but about stopping the space from filling up with dead zones. It is best to divide it into areas that make sense: hanging, folding, shoes and accessories.
A central island with drawers gives you a surface for laying out clothes and hides what you would rather not see. To make it useful, leave at least seventy centimetres of clearance on each side. If it does not fit, it is better to extend the walls with units and do without the island.
At the entrance, a wall with a full-length mirror and soft lighting makes getting dressed more comfortable. Think about lighting from the outset, because chases and cable runs are easier to plan into the design than to add afterwards.
Quote
With your name, a phone number and a photo of the space, we can get started.
What happens next
Frequently asked questions
With hinged doors, a clear swing equal to the width of each door; with sliding doors, just enough room to stand in front of the wardrobe. Mark the arc on the floor with tape before you decide.
With one wall you usually end up with a well-planned wardrobe rather than a walk-in. If there are two walls facing each other or an L-shaped wall, a walk-in wardrobe makes more sense, and we assess it with your measurements.
Approximate measurements, the type of doors you like, what you want to store and photos of each wall. With that we confirm the design and prepare the quote estimate.
You tell us when you request the quote, by form or WhatsApp. Before confirming dates we check it, along with the access conditions.
Yes, it's a common solution for long runs of wardrobe. The hinged doors go in the area you use every day, and the sliding doors cover the sections where there isn't enough clear space for a door to swing open.
Measure the clear space in front of the wardrobe, take a few photos and put your configuration together. Our team will review it and come back to you with an indicative estimate.