Small made-to-measure walk-in wardrobes in Benahavís
You don't need a whole room to have a walk-in wardrobe. An unused alcove, the end of a bedroom or a recessed wall can house a well-planned small walk-in wardrobe if you start from what you store and the space you need to move around. On this page we explain how small made-to-measure walk-in wardrobes in Benahavís are designed: which spaces work, how to choose the layout and how to prepare the details to get started.
Shape your next wardrobe.
Try out the measurements, plan the interior layout and choose your finishes. See your idea take shape and share it with us so we can prepare your quote.
Send us your configuration with your measurements and we'll give you a guide price within 24 hours, free of charge. The measuring visit at your home comes afterwards.
Which spaces can become a small walk-in wardrobe
A small walk-in wardrobe can start life in very different places. A spare room of two by two metres, a storeroom next to the bedroom, a corner behind the bed or a recessed stretch of hallway are all common candidates. What matters is the clear width, the height and the position of the door, rather than the floor area in square metres.
As a rule of thumb, to hang clothes you need at least 55 to 60 centimetres of depth, and around 70 to 80 centimetres in front to move around comfortably. With less room, the wardrobe still works, but you'll be elbowing your way around. Measuring three times and noting radiators, windows and sockets saves a lot of headaches when planning walk-in wardrobes for small spaces. It's also worth measuring the height at three points along the wall, because ceilings are rarely perfectly level and the unit has to fit the lowest point.
What to store first
In a compact walk-in wardrobe every centimetre counts, and not everything will fit. That's why we start by setting priorities: which clothes you wear every day, which are seasonal and which can live somewhere else. Count your long garments, shirts and pairs of shoes, and note any bulky items that can't be folded, such as bags or caps.
With that list, we work out the hanging rail you need, the number of shelves and the drawers. Someone with few long garments can do without the high rail and gain drawers. Anyone with a lot of footwear will appreciate an angled shoe rack. Remember that a compact walk-in wardrobe leaves no room for error: the key is a design that works for you, not for a statistical average, so that small walk-in wardrobes don't fill up with things you never wear.
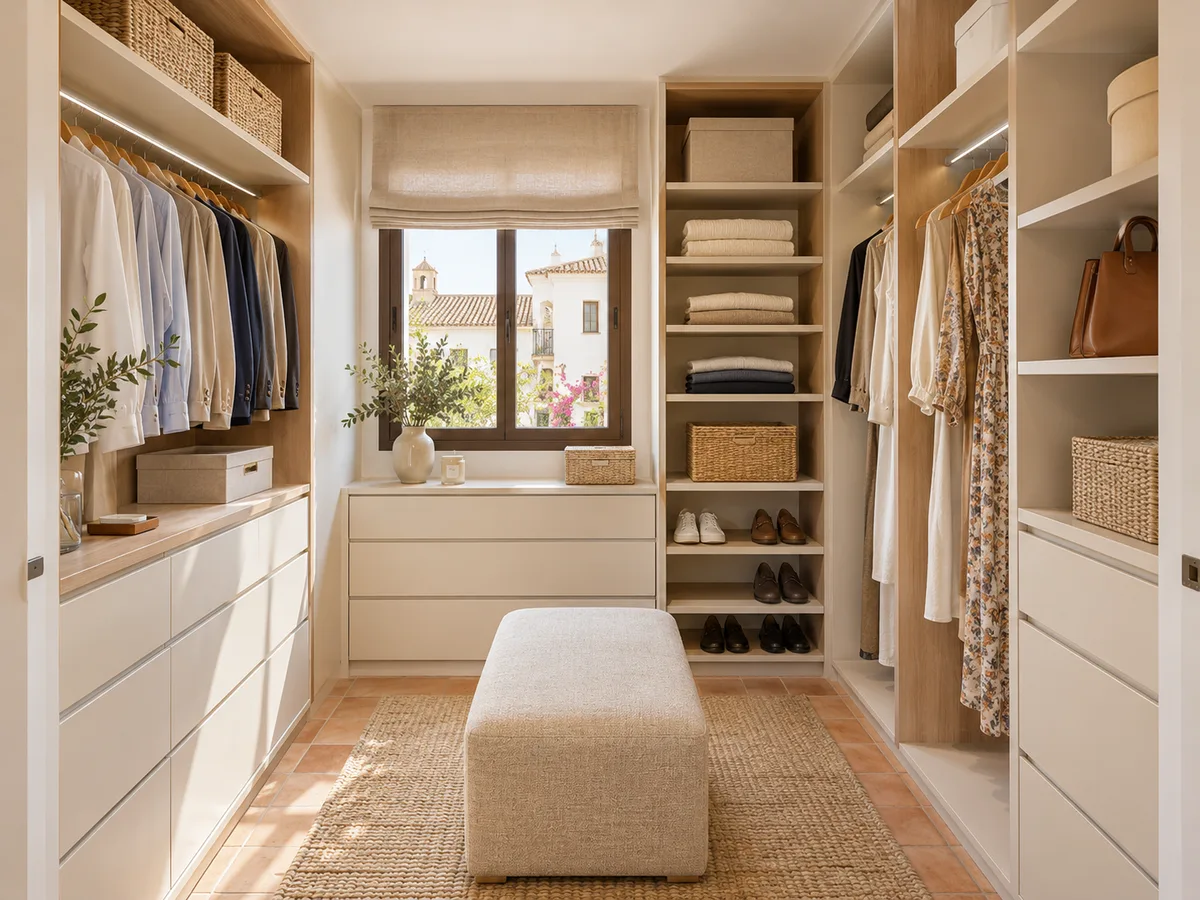
Linear, L-shaped or both-sides layout
A linear layout puts all the units along a single wall. It's the simplest and takes up the least depth, ideal for narrow walk-in wardrobes one or two metres wide. The rest of the room stays free as an access aisle.
An L-shaped layout uses two adjacent walls and gains metres of hanging rail, at the cost of a corner that is harder to reach. A layout on both sides needs a minimum width so that both depths fit and a gap of about 70 centimetres is left in the middle. When the room is very narrow, it sometimes pays to use just one side with deeper units.
Have you already measured the space?
Send us a photo and the approximate measurements on WhatsApp and we'll give you some initial guidance.
Opening, walkway and access to each unit
- 01
In a small walk-in wardrobe, doors can take up exactly the space you're missing. A hinged door needs clearance in front, whereas a sliding one doesn't. An open walk-in wardrobe avoids the problem, but means accepting dust and visible clutter.
- 02
The entrance to the walk-in wardrobe itself also counts. A door that opens inwards reduces the usable space; swapping it for a sliding door gains almost half a square metre. Whichever solution you prefer, it's worth drawing the swing of each door on the floor and checking that it doesn't hit the bed or the laundry basket.
Usable height, top cupboards and items you use occasionally
When floor space is scarce, you have to look upwards. A top cupboard from around 190 centimetres up stores blankets, suitcases, out-of-season clothes or boxes of documents, and you reach it with a folding stepladder or a stool. Everyday items stay between knee and shoulder height.
With high ceilings, a double level of rails makes use of the empty space: the upper one for rarely worn garments and the lower one for daily wear. In a small walk-in wardrobe, the top cupboard is divided into narrower modules so that its weight doesn't feel overpowering. All of this is drawn up to measure according to the real height, which doesn't always match from wall to wall.
Latest work by SI, ARMARIO
@si.armario
Made-to-measure wardrobes and walk-in wardrobes
Latest posts
How to avoid hard-to-reach corners
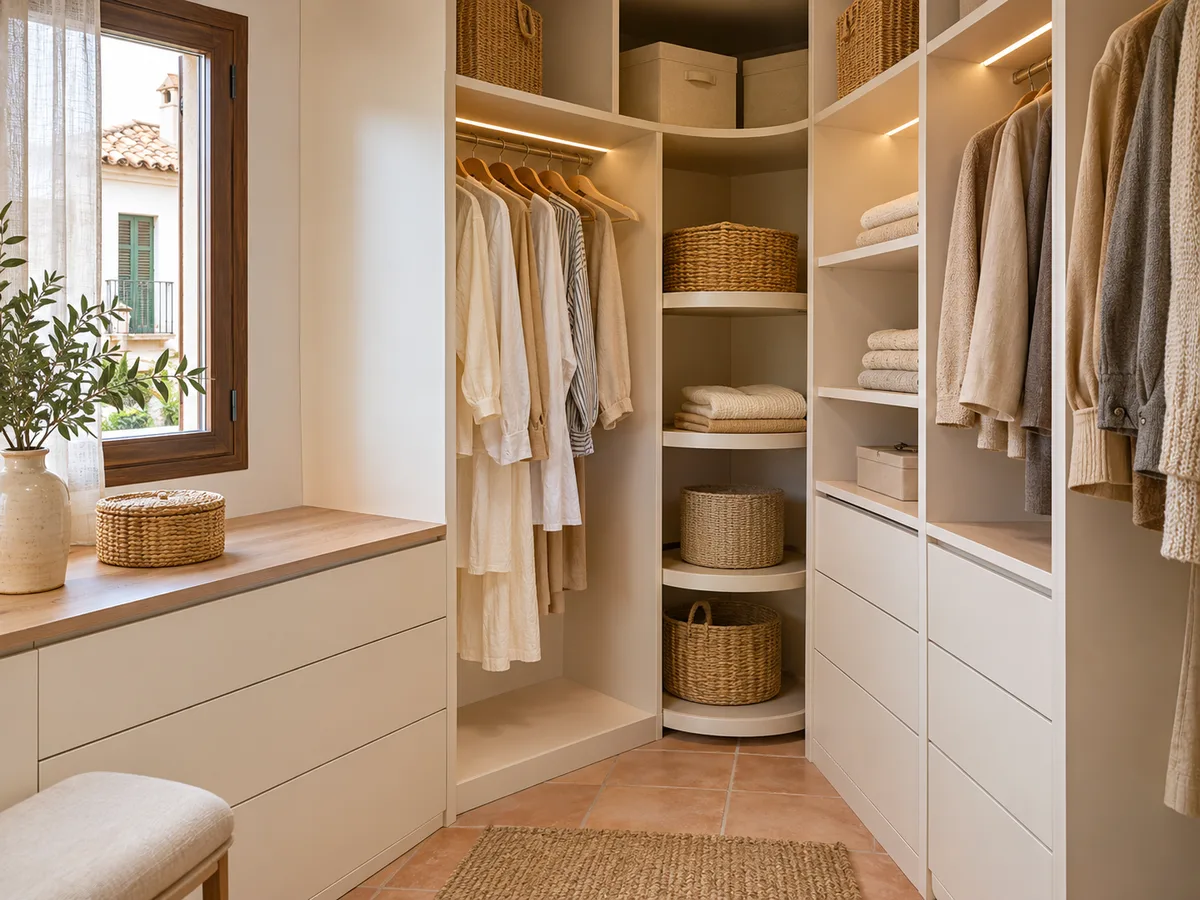
In small walk-in wardrobes, corners are a trap. The back of a corner, full of hanging clothes, becomes inaccessible and ends up as a dumping ground for bags. There are three ways to avoid this: a unit with a rotating rail, a diagonal shelf or simply reserving the corner for things you use once a year.
Another option is to stop the units short of the corner and leave a gap of about 15 centimetres, filled with a side panel and a small shelf. It looks less impressive on paper, but it's used every day without effort, which is what matters when space is tight and every day counts. Checking each corner with the question "Will I be able to reach this without moving anything?" helps rule out solutions that only look good on the plan.
Ask us to measure up in Benahavís
- 01You leave us your name and your area.
- 02We message you on WhatsApp to agree a day.
- 03The measuring visit costs €50 and is free if you place an order.
Small walk-in wardrobe and bedroom
There isn't always a separate room. A small walk-in wardrobe can be created within the bedroom itself, with a low partition, a divider unit or simply a wall of modules with doors. The decision depends on whether you want to hide your clothes from view or would rather the bedroom remained a single space.
If the bedroom in your Benahavís home gets natural light through a large window or a door to the terrace, the walk-in wardrobe should not block it or force you to lower the blinds during the day. A headboard with side wardrobes or a unit behind the bed integrates the walk-in wardrobe without losing the feeling of space, and keeps the way to the bathroom clear.
From the first sketch to the finished proposal
- 01
To get started, all you need is a hand-drawn sketch with widths, heights and the position of the door, window, radiator and sockets, plus a couple of photos. With that you can open the configurator, choose your preferred layout and receive an indicative estimate within 24 hours at the most, at no cost.
- 02
Next comes the measuring visit, which costs €50 only if you don't go ahead with the order. There we confirm the measurements, adjust the walk-in wardrobe modules and approve the final design. Manufacturing takes two to three weeks on average, and installation in Benahavís is arranged separately depending on access.
Enquiry
Tell us about your project in Benahavís
- 1We read your message and look at your photos.
- 2We reply on WhatsApp with a first figure.
- 3We measure up and prepare the final quote. The measuring visit costs €50 if you don't go ahead with the order and is free if you do.
We don't cut a single board until you've approved the design and the price.
Questions
Frequently asked questions about wardrobes in Benahavís
After installation: warranty and care for your wardrobe.
Can I have a walk-in wardrobe without a room of its own?
Yes. An alcove, a corner of the bedroom or a recessed stretch of wall will do, as long as there is a minimum depth and clear space in front. What matters most is the list of what you store and how you move around the room each morning.
Do I gain space by leaving the walk-in wardrobe open in a small room?
It usually does gain space because there are no doors to swing open, but it leaves your clothes on show and exposed to dust. If you prefer a tidy look, a small walk-in wardrobe with sliding doors is an alternative that doesn't intrude on the walkway.
Can the walk-in wardrobe share a space with the bed?
Yes, with a divider unit, a low partition or modules next to the headboard. We make sure they don't cover windows or block access to the rest of the room.
What details should I send to find out whether my corner will work?
A general photo of each wall, the width and height of each section and the position of windows, radiators, doors and sockets all help. With that we can put together a first proposal before the visit.
How many centimetres does a narrow walk-in wardrobe need?
To hang clothes you need around 55 to 60 centimetres of depth and between 70 and 80 of clear space in front. With less, we work with shelves and drawers instead of rails.
Shall we talk about your project?
Send us a photo of the space and some approximate measurements on WhatsApp: we'll give you some initial guidance and arrange the measuring visit.