Fitted wardrobes made to the exact measurements of your home in Benahavís
A fitted wardrobe is built into a specific recess: the back wall, ceiling and sides already exist, and the unit is made to fit them. That is why made-to-measure fitted wardrobes in Benahavís depend so much on measuring accurately and reading how that wall really is. This guide walks through the decisions that matter, from width to finishing trims, so you arrive at the configurator with clear ideas.
Shape your next wardrobe.
Try out the measurements, plan the interior layout and choose your finishes. See your idea take shape and share it with us so we can prepare your quote.
Send us your configuration with your measurements and we'll give you a guide price within 24 hours, free of charge. The measuring visit at your home comes afterwards.
01 — Before designing
A wardrobe designed for the space you already have
A perfectly square recess in Benahavís is the exception, not the rule. A fitted wardrobe is built from measurements taken in the home itself, and any differences are hidden with filler pieces and trims.
- Alcove
- End of a corridor
- Side of a bedroom
- Under a beam
A piece that belongs to the space
In Benahavís it can fill an alcove in the wall or the full height of an entire wall section: the finishes follow the real dimensions of the floor, walls and ceiling precisely.
The wall matters too
In Benahavís we assess the condition of the space: damp, out-of-plumb walls, skirting boards and installations. If building work or electrical work is needed, it is stated explicitly in the quote.
02 — Measurements
The measurements worth knowing
With approximate measurements we can already give you a first quote. We take the exact measurements ourselves, in person, at your home in Benahavís.
- A1–A3How the width of the recess varies at three heights
- H1–H2Measure the height at both ends and use the shorter measurement
- FAvailable depth
- !The position of windows, radiators, switches and sockets
03 — Finishing
Uneven walls, ceiling and skirting board
The wardrobe sits level
In Benahavís, if the wall isn't completely straight, made-to-measure cover strips or trims close off the leftover gap.
Right up to the top, no gap
The design allows for a full-height unit or a top cupboard with its own structure. To deal with an uneven floor, a levelling piece is fitted to take up the difference.
Removed or worked around
Before making any part, in Benahavís we decide whether the skirting board is removed or dealt with using a custom-made one.
04 — Interior
How to organise the interior
We start from what you store, not from a standard module.
- 01Hanging rails for long and short clothes, at two heights if there's room
- 02Fixed or adjustable shelves
- 03A drawer space for your underwear and small accessories
- 04Shoe rack, trouser rack or pull-out trays
- 05High-level space for luggage, blankets and out-of-season clothes
05 — Doors
Which doors to choose
Hinged
+Every corner of the interior is on show in a single movement.
−To swing open freely, they need a clear area in front.
Sliding
+They don't take up room space.
−The interior is revealed in parts: each opening shows only a section.
If you order a wardrobe in Benahavís, the finish of the doors (melamine, lacquer, mirror, glass or a mix) has a big impact on both the design and the final cost. Inside, a simpler solution can work just as well.
07 — Price
What affects the price?
First we guide you with an estimated price. The figure that really counts, the final one, you'll have in writing before anything is made.
Measurements and finishing
Out-of-square walls, height up to the ceiling and top cupboard.
Doors
Doors, material and opening system.
Interior
Layout, drawers and fittings.
08 — Process
How your order progresses
- 01First stepsWith your address, photos of the space and approximate measurements, we give you a reference price.
- 02 · measuringWe work out the available spaceWe measure several points of the ceiling, the walls and the skirting board.
- 03The design, at the right momentFinal measurements confirmed and terms set out in writing in the proposal.
- 04Fixed priceThe agreed amount covers the interior, doors, finishes, fittings and installation; we also confirm the timescales.
- 05Your approval and the depositYou look over the proposal in detail, accept it and pay the agreed deposit.
- 06 · 2–3 wksManufactureThe carcass and final adjustments leave the workshop.
- 07Installation and adjustmentEach unit is fitted level, the joints against the ceiling and walls are concealed, and the movement of the doors is fine-tuned.
- 08Final check togetherWith you present, we check every drawer and every door. Any outstanding adjustments are noted down in writing.
What to prepare before installation
- Empty, accessible recess
- Floor and walls finished
- Electrics sorted inside the recess
- Access to the building entrance and lift
Limits of this solution
A wardrobe won't fix damp: it needs to be treated first.
In Benahavís, the quote states whether plasterboard, building work or electrical work is included; if it isn't mentioned, it isn't done.
With walls that are very out of plumb, the fitting pieces are wider and more visible.
When a fitted wardrobe is worth it
A fitted wardrobe really comes into its own when you have a recess that is no good for anything else: the head of the bedroom, the nook beside the door, a wide hallway, the end of the entrance hall. A built-in wardrobe closes off that space from wall to wall and floor to ceiling, leaving no gaps where dust can collect and no protruding parts that eat into the room.
Compared with a freestanding piece, it offers more capacity per square metre of floor space, because it uses the full height. It does lose some flexibility, of course: it doesn't come with you when you move house. If the recess is clear-cut and you'll be staying for several years, a made-to-measure fitted wardrobe is usually the option that performs best.
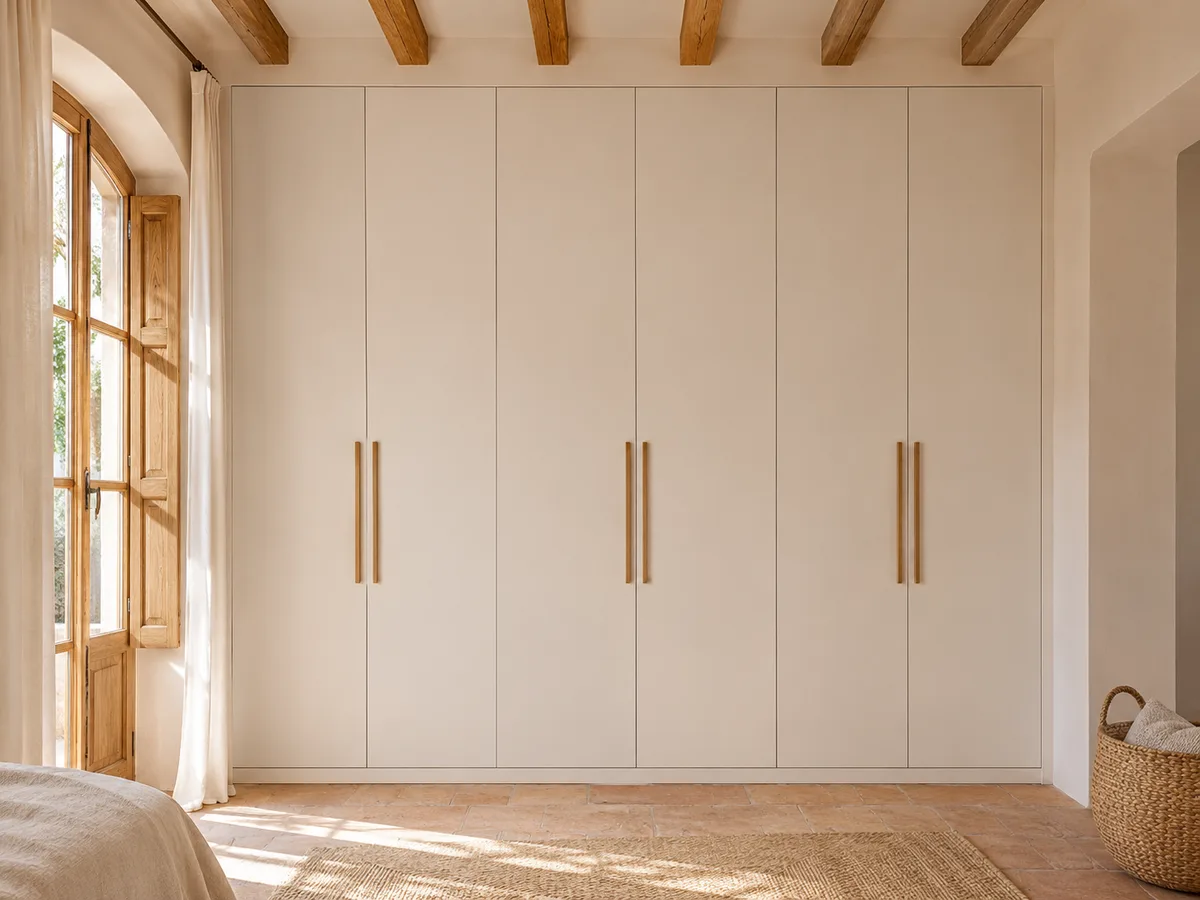
Latest work by SI, ARMARIO
@si.armario
Made-to-measure wardrobes and walk-in wardrobes
Latest posts
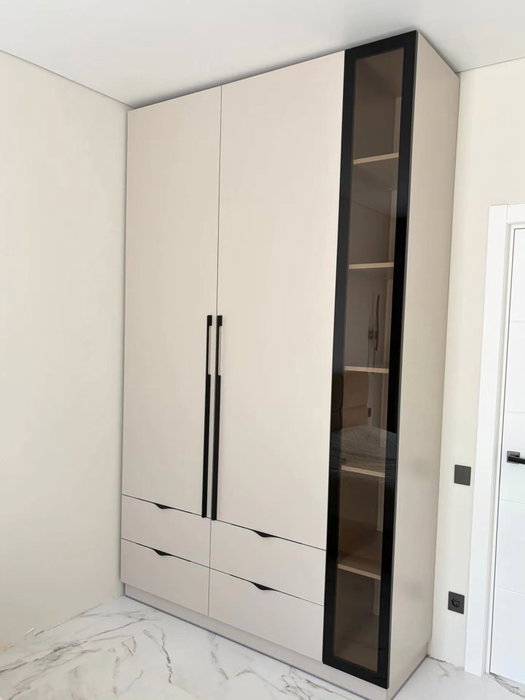
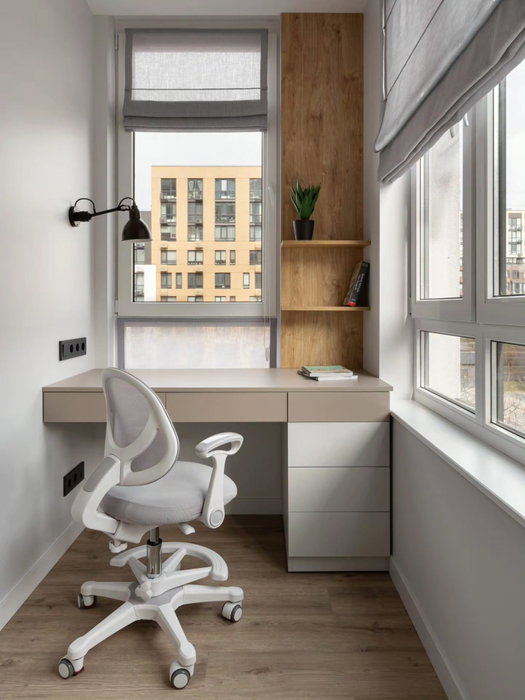
Measuring the real recess: width, height and depth in Benahavís
A wall is never as straight as it looks. Take the width at three heights (top, middle and bottom) and go with the smallest. Do the same with the height, measuring at both ends and in the centre, because ceilings and floors are rarely level.
Depth counts too: fitted wardrobes usually have around 55 or 60 cm of usable depth, but a duct or a pillar can reduce it along one section. Note down those obstacles with their exact distance from the corner. With those figures and a few photos, the configurator prepares a first proposal, which is then fine-tuned at the measuring visit.
Have you already measured the space?
A photo and rough measurements, sent by WhatsApp, are all we need to give you an initial proposal.
Walls, skirting boards and finishes up to the ceiling
- 01
The big challenge with a fitted wardrobe is the join with the building work. Skirting boards are removed or the unit is set back; the walls are squared off with cover strips; the ceiling is closed off with a trim that absorbs any irregularities. A good finish isn't decoration: it's what makes the wardrobe look as if it grew out of the wall.
- 02
You also need to decide how far the front reaches. A straight plinth hides any unevenness in the floor; a top closing panel hides the ceiling's. If the recess has a corner that is out of square, the end module is made slightly wider and trimmed on site. In Benahavís, as anywhere, that precision makes the difference between a wardrobe that is merely fine and one that looks as though it is.
Doors and access to the interior
The type of door changes how you use the wardrobe opening. Hinged doors give full access but need clear space in front, roughly the width of each door leaf. Sliding doors take up no floor space, although they always leave part of the interior covered. Bifold doors sit somewhere in between.
If the wardrobe opens onto a narrow hallway, it's best that no door leaf blocks the way. In a spacious bedroom, hinged doors give a more refined feel. To compare the sliding alternative in more detail, have a look at our wardrobe and walk-in wardrobe solutions and check how much free space you have in front of the recess. If you can't decide between two ways of opening, you can set out both and compare the resulting layouts.
Interior layout for clothes, drawers and top cupboards
One advantage of a fitted wardrobe is that the interior is planned module by module: a long-hanging column for dresses, a double-rail section for shirts, shelves for knitwear, drawer units at hand height. Each width is given a specific job, rather than repeating a generic layout.
A top cupboard above the main rail stores seasonal items. If the wardrobe reaches the ceiling, that upper strip adds a lot of extra capacity, and it can be fitted with separate doors or a continuous shelf. Tell us what you store and how much clothing hangs: that's how the space gets divided, and the fitted wardrobe becomes truly yours. Set aside a whole column of deep shelves for whatever gets folded most, and place the shirt rail at a height that doesn't make you stretch.
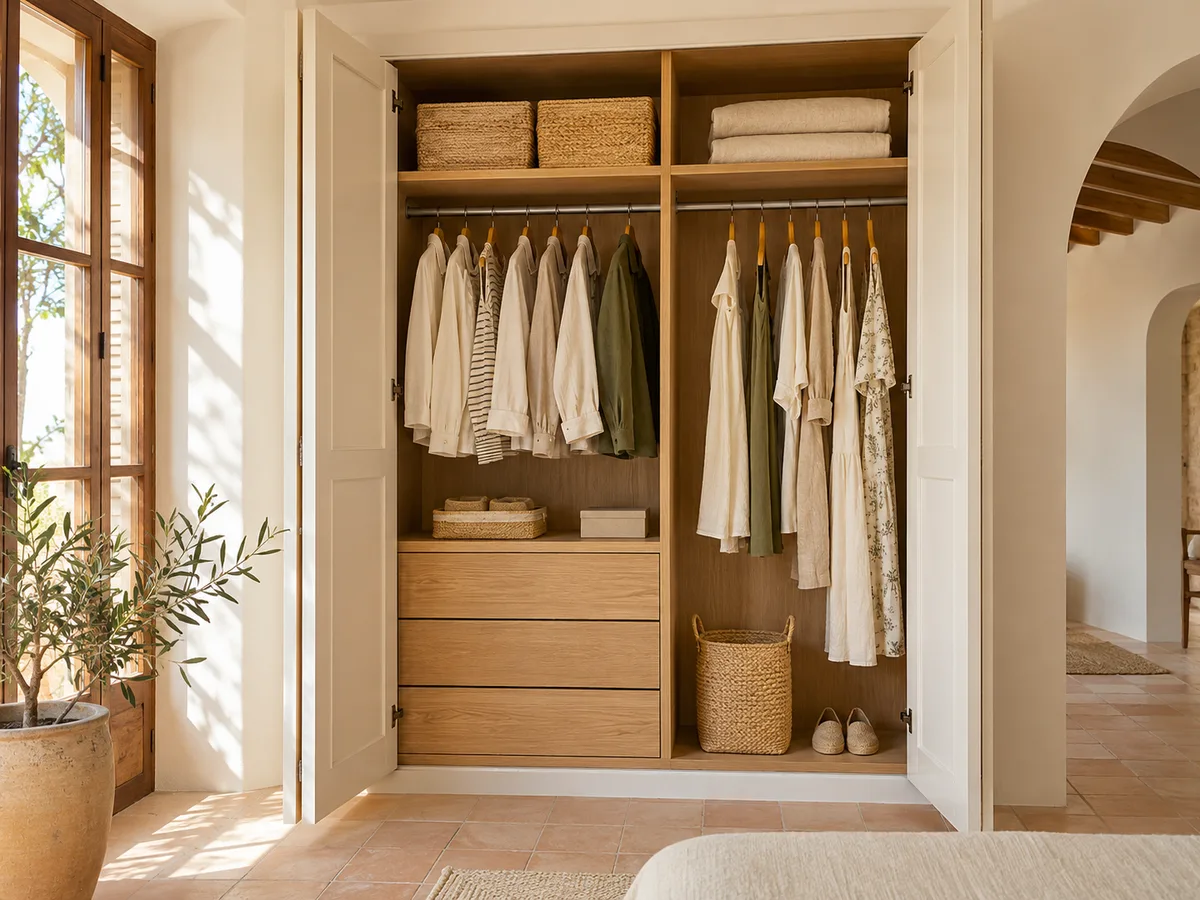
Ask us to measure up in Benahavís
- 01You leave us your name and your area.
- 02We arrange the day with you over a WhatsApp chat, hassle-free.
- 03The measuring visit costs €50, unless you go ahead with the wardrobe with us, in which case you pay nothing.
What to check before installation
Before the wardrobe arrives, it helps to have the recess ready: walls painted or finished, the final flooring laid, and any sockets or switches that will end up inside or nearby already sorted. A fitted wardrobe is installed against finished surfaces, and touching up the building work afterwards makes the finishing more complicated.
Also check access from the street: lift, door width, stairs. Long boards have to go through whole or in pieces. On installation day, leave the recess clear and let us know about any building rules, such as noise hours or lift booking. It's also a good idea to protect the hallway floor the panels will pass through and clear the way to the room.
What determines the cost of a made-to-measure fitted wardrobe in Benahavís
- 01
Three factors explain most of the price: the width and height (more board and more fittings), the number and type of doors, and the complexity of the interior, with drawers, shoe racks or lighting. For the same surface area, a wardrobe with sliding doors and simple rails costs less than one with hinged doors and a full drawer unit.
- 02
Finishes that deal with irregularities, corners that are out of square and long fronts without joints all add work. That's why the configurator asks for measurements and the type of opening before giving an indicative figure, and the quote is then confirmed once the recess has been properly measured. You can read the general criteria on the pricing page.
Limits of the space and alternatives
Not every recess can take a fitted wardrobe. With a depth of less than about 40 cm, hanging clothes won't fit front-on, and you need to think about a shallow wardrobe or pull-out rails. If there's a window or radiator in that stretch, that part is left outside the wardrobe or the design is worked around it.
When the space is generous and you want something more complete, the storage area can evolve into a made-to-measure walk-in wardrobe, which has its own page under solutions. If a fitted wardrobe is the right answer, the team will tell you what can be achieved with your recess and what is best ruled out, before you decide anything.
09 — Enquiry
Tell us how you imagine your fitted wardrobe in Benahavís
- 1We read your enquiry and look at the images you've attached.
- 2Message us on WhatsApp from Benahavís and we'll give you a first figure.
- 3We come to Benahavís to measure up and then send you the final quote. The measuring visit costs €50 if the project doesn't go ahead, and is free if it does.
Until you approve the design and the price, not a single board is cut for your wardrobe in Benahavís.
10 — Questions
Questions about fitted wardrobes
Once the installation in Benahavís is complete, you'll receive your wardrobe's warranty along with care instructions.
Can I fit a wardrobe into a recess with crooked walls?
Yes, it's a common situation. We measure at several points, take the narrowest dimension, and the cover strips absorb the difference, so the front stays straight even if the wall isn't.
Does installing the wardrobe require building work at home?
Normally not: the wardrobe is installed against walls and floor that are already finished. Building work only comes up if a socket has to be moved or something occupying the recess has to be removed.
Can it go up to the ceiling, with a top cupboard included?
Yes. A floor-to-ceiling fitted wardrobe includes a top cupboard with its own doors, making use of the highest strip for suitcases and seasonal clothes.
How long does it take from placing the order to having the wardrobe?
Manufacturing takes two to three weeks on average, and the installation day is agreed afterwards. Allow some leeway if you need it for a house move or a specific date.
Do you reuse anything from the wardrobe I already have?
If the carcasses and doors are in good condition, a partial replacement can be considered. Send measurements and photos of the open interior and we'll assess what to keep and what to replace.
What do I need so that you can quote for a fitted wardrobe in Benahavís?
The width, height and depth of the recess, taken as explained above, plus a photo of the wall. With that, the configurator prepares the design and the team gets back to you with a price guide; the measuring visit comes afterwards.
Got a space you're not making the most of?
If you live in Benahavís, send us a head-on photo by WhatsApp together with the width measured at the top and at the bottom. The measuring visit costs €50 if we don't do the work; if we do, it's free.