Made-to-measure wardrobes with hinged doors in Benahavís
Hinged doors swing open on hinges and give you access to the whole wardrobe, with no door panel covering part of the interior. If you are considering made-to-measure wardrobes with hinged doors in Benahavís, the key factor is the swing radius: how much clear space is left in front, how wide each door will be and how the doors sit alongside the bed, the bedside tables and the walkway. Here we explain those decisions so that your design is well planned from the start.
Shape your next wardrobe.
Try out the measurements, plan the interior layout and choose your finishes. See your idea take shape and share it with us so we can prepare your quote.
Send us your configuration with your measurements and we'll give you a guide price within 24 hours, free of charge. The measuring visit at your home comes afterwards.
When a hinged-door wardrobe is the right fit
The hinged door, the traditional swing door, is the classic choice when you want to see everything at a glance and reach every corner without sliding any panels. There is no section hidden behind another door, so every module is fully used, from the highest rail to the bottom shelf.
A hinged wardrobe works well in bedrooms with a clear stretch of wall in front of the furniture, and in homes where a closed, built-in look matters, with fine joints and a continuous front up to the ceiling. If the space in front of the wardrobe is short or the bed sits right up against it, it is worth considering first whether splitting the doors into narrower panels is worthwhile, or whether another system would suit better.
Door swing and clear space in front of the wardrobe
Each hinged door sweeps a quarter circle whose radius equals its width. A 50 cm door needs 50 cm of free space in front of it; a 90 cm door, almost a metre. That is why the front is divided into narrower doors when the walkway is tight, and wider doors are used when there is plenty of room.
When we measure up, we check the real swing: the height of the bedside tables, the foot of the bed, the radiator, the frame of the bedroom door. A door that clips the corner of a chest of drawers by four centimetres can be solved by changing the opening direction or trimming the width, as long as it is spotted before manufacture. With the layout of your wardrobes in Benahavís in mind, this check avoids surprises on installation day.
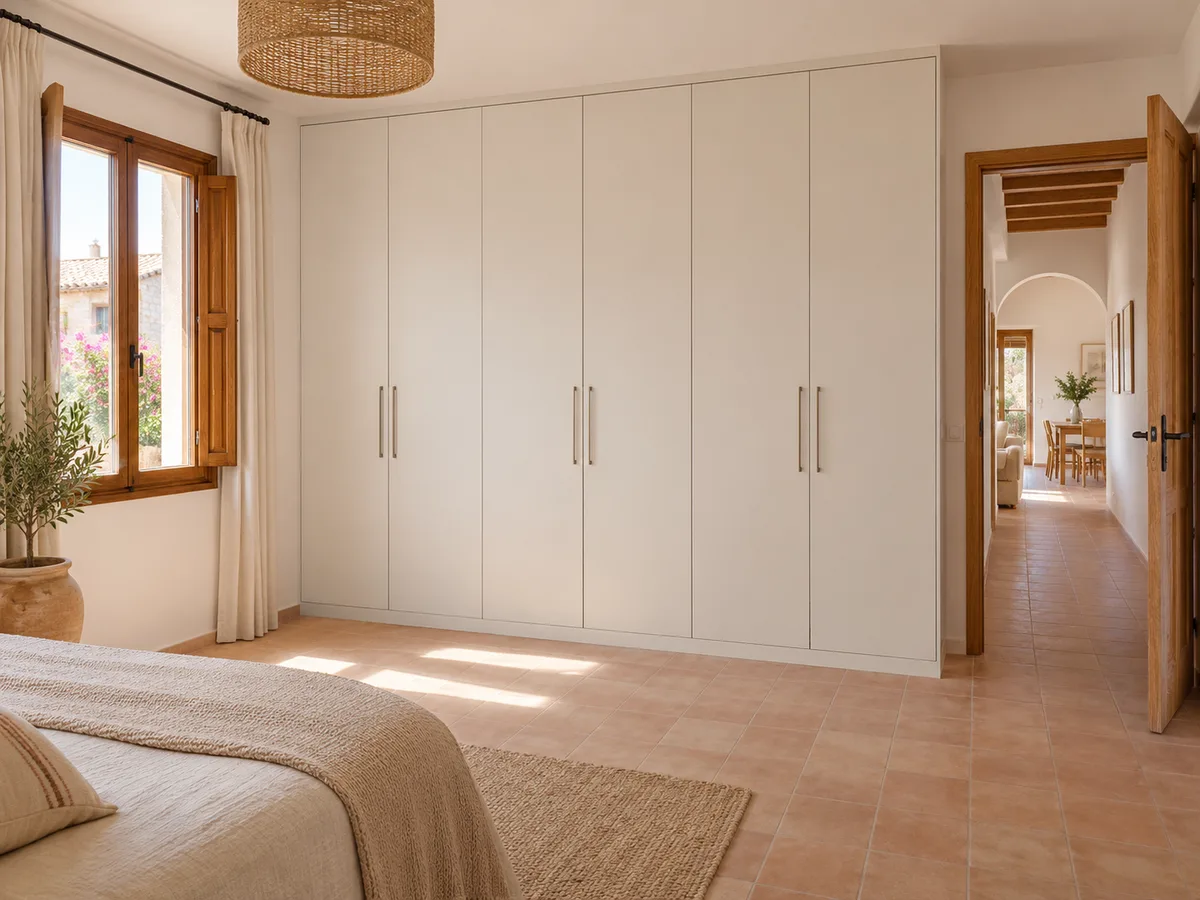
How to combine doors, drawers and interior sections
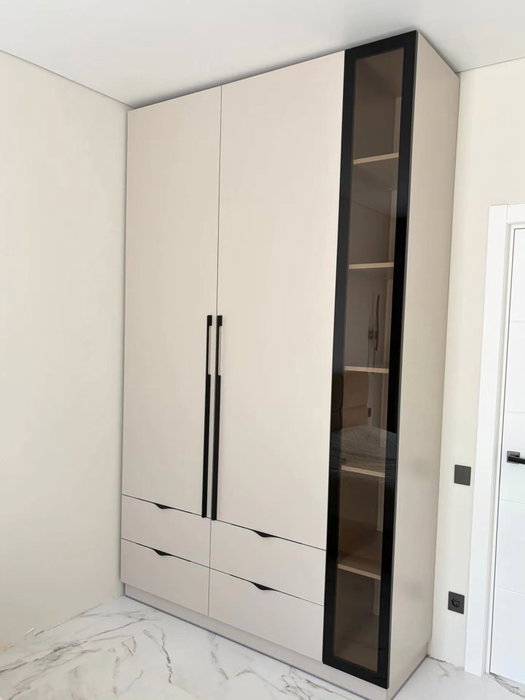
Hinged wardrobes allow a mixed composition: columns with full-height doors, modules with external drawers and open shelving bays. External drawers line up with the doors and have the advantage of opening without moving any door.
The delicate point is that an open door must not block the neighbouring drawer. If the internal drawer unit is deep, space is left between the edge of the door and the drawer front, or the drawer column is moved to the centre, between two doors. With those rules in mind, the hinged-door area and the drawer area sit side by side without getting in each other's way.
Have you already measured the space?
Send us a photo and the approximate measurements on WhatsApp and we'll give you some initial guidance.
Hinges, handles and available closing systems
- 01
The hinge is the part that decides how the wardrobe feels every day. Soft-close hinges slow the door over the last few centimetres and prevent slamming; wide-opening hinges let the door open beyond 90 degrees and give more comfortable access to the sides.
- 02
As for handles, you can choose visible handles, handles built into the edge, or push-to-open, which removes any hardware from the front. Tall, heavy hinged doors need more hinges spaced along the edge, and doors with a mirror even more; the number is set according to weight and height, not for looks.
Finishes and continuity with the bedroom
Finishes depend on the rest of the room. If the floor and woodwork already have a strong tone, the wardrobe front can follow it or contrast with a plain white. Lacquered doors give a uniform front, woodgrain melamine adds warmth, and doors with a mirror help bring in more light.
Continuity is also achieved with the plinth and the ceiling: a hinged wardrobe that goes right up to the ceiling, with no gap above, reads as part of the wall. If the doors reach the height of a headboard or a frame, the edges are aligned so the whole has no visual breaks. In Benahavís, where many bedrooms are spacious, a long front of identical doors looks tidy.
Latest work by SI, ARMARIO
@si.armario
Made-to-measure wardrobes and walk-in wardrobes
Latest posts
Fitted between walls or freestanding
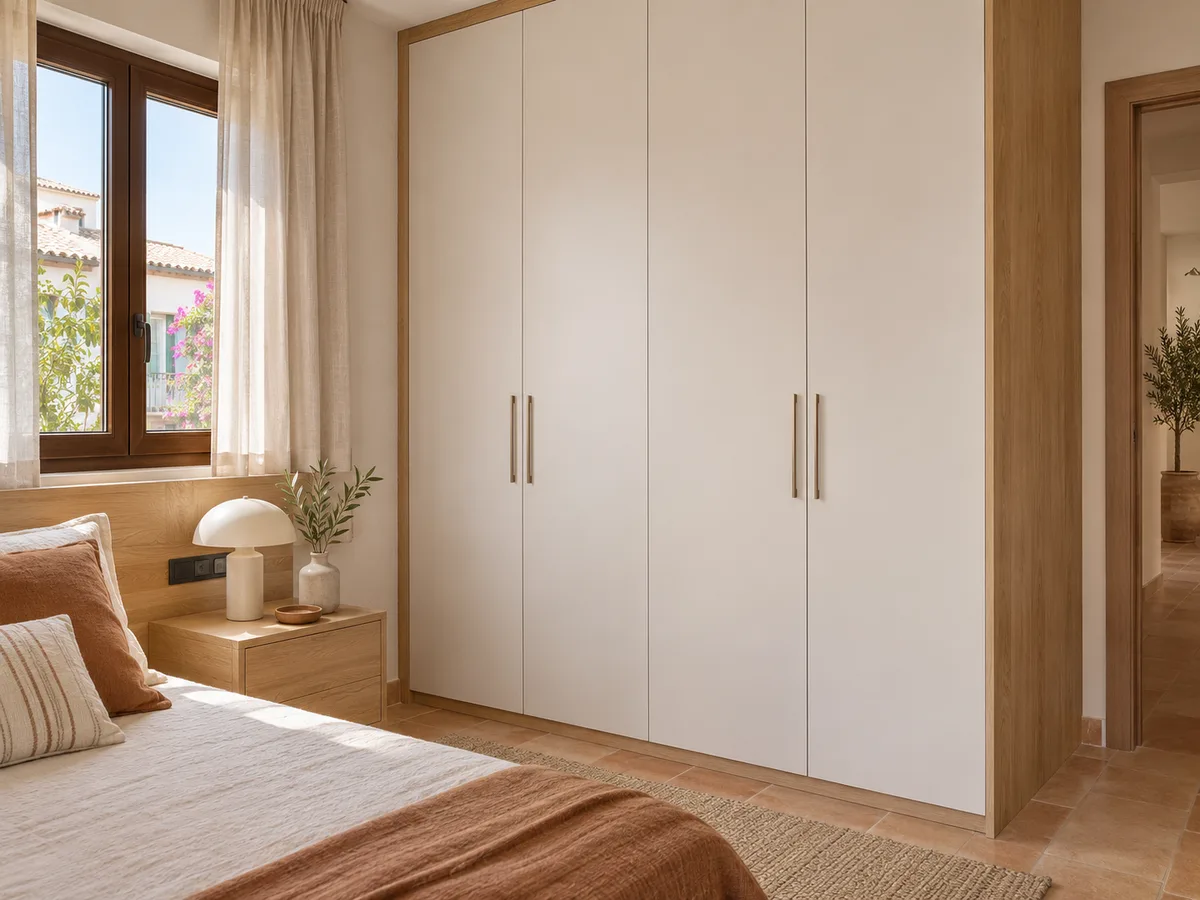
A hinged wardrobe can be fitted into an alcove, with the walls themselves acting as the sides, or placed as a freestanding piece with its own side panels. The fitted option uses every centimetre and leaves no dust-catching gaps, but it requires careful measuring, as walls are rarely square; this is compensated for with cover strips and closing profiles that absorb the difference.
The freestanding piece is easier to place and can be moved if you change home, although it takes up a little more depth because of the side panels. In both cases the hinged doors follow the same swing rules, and the design is adjusted to the type of wall: where there is a tall skirting board or a moulding, the doors are set back by a few millimetres so they can open without catching, and the hinged wardrobe keeps a smooth front from side to side.
Ask us to measure up in Benahavís
- 01You leave us your name and your area.
- 02We message you on WhatsApp to agree a day.
- 03The measuring visit costs €50 and is free if you place an order.
What we need to prepare your proposal
To assess your project, a few specific details are enough: the width, height and depth of the space, the distance to the bed or nearby furniture, the position of sockets and the location of the bedroom door. A photo of the wall and a hand-drawn sketch help a lot, even if it is imprecise.
With that, you put together a design in the configurator and send it in. The team replies with an indicative figure within 24 hours of receiving the configuration with measurements, at no cost. Then comes the measuring visit, at €50 unless you order the wardrobe, when every dimension is confirmed.
From approved plan to installation check in Benahavís
- 01
Once the design is approved, the final measurements, the number of doors, the opening direction of each one and the position of the hinges are fixed. With that information the unit is manufactured, which usually takes around 2–3 weeks on average; the installation is arranged separately.
- 02
During installation, we check that each door hangs plumb, that the gaps are even across the whole front and that the soft-close works without rubbing. The doors are adjusted for height, depth and side-to-side with adjustment screws, so a small unevenness in the floor or wall is not noticeable in daily use.
Enquiry
Tell us about your project in Benahavís
- 1We read your message and look at your photos.
- 2We reply on WhatsApp with a first figure.
- 3We measure up and prepare the final quote. The measuring visit costs €50 if you don't go ahead with the order and is free if you do.
We don't cut a single board until you've approved the design and the price.
Questions
Frequently asked questions about wardrobes in Benahavís
After installation: warranty and care for your wardrobe.
What if the door opens right where my bedside table is?
It can be solved, provided the design allows for it. We measure the distance between the front and the bedside table and adjust the width of the door, or reverse its swing direction, so that the edge passes without touching it. That check is made using the real measurements of the bedroom.
Can doors and drawers share the same front?
Yes. It is a common composition: columns with doors for hanging clothes and a central drawer module. You just need to leave space between the open door and the drawer so that neither blocks the other.
Is it better to have a floor-to-ceiling door or leave a top cupboard above?
It depends on the height and on how you use it. A floor-to-ceiling door gives a clean front, but it is heavy and needs more hinges; with a top cupboard, the lower doors are easier to handle and the upper part is kept for things you don't use every day.
Does the design also include the interior layout?
Yes. The design includes rails, shelves and drawers in each module, tailored to what you store. You can adjust that layout before approving the project.
How much clear walkway should I leave in front of the wardrobe?
As much as the width of the widest door. If the walkway is short, the front is divided into narrow hinged doors, or we look at combining hinged sections with another system.
Shall we talk about your project?
Send us a photo of the space and some approximate measurements on WhatsApp: we'll give you some initial guidance and arrange the measuring visit.