Made-to-measure modular walk-in wardrobes in Benahavís
A modular walk-in wardrobe is built as a set of independent pieces that are combined until they fill the space available. That makes it flexible, but it doesn't make it an off-the-shelf product: every module is cut to the measurements of your wall. On this page we explain how made-to-measure modular walk-in wardrobes are planned in Benahavís, which modules are available, what can be adjusted and what is worth deciding before you request a quote.
Shape your next wardrobe.
Try out the measurements, plan the interior layout and choose your finishes. See your idea take shape and share it with us so we can prepare your quote.
Send us your configuration with your measurements and we'll give you a guide price within 24 hours, free of charge. The measuring visit at your home comes afterwards.
What it means for a walk-in wardrobe to be modular
In a modular walk-in wardrobe, the unit is divided into columns or blocks that are made separately and joined on site. Each block has a purpose: hanging long garments, hanging short garments, folding jumpers, housing drawers or storing shoes. The advantage is that you decide how many blocks of each type you need, and you can arrange them in the order that best suits your routine.
The word modular refers to the way the wardrobe is put together, not to fixed sizes. The modules for a walk-in wardrobe are sized so that the final total matches your actual wall, rather than a multiple of a standard commercial size. That's why the result leaves no awkward gaps and needs no last-minute fillers.
Dividing the walk-in wardrobe by function
Before choosing modules, it helps to sort your clothes by function. Count how many long garments you hang, how many shirts and jackets, how many folded items and how many pairs of shoes. With that count you can estimate the metres of hanging rail, the shelves and the drawers you need, and avoid oversizing one area while another falls short.
A good starting point is to group things by how often you use them. What you reach for every day goes at eye and hand height, and what you use a couple of times a year goes at the top or bottom. When a modular walk-in wardrobe is designed this way, you can reach everything without bending down or climbing onto a stool.
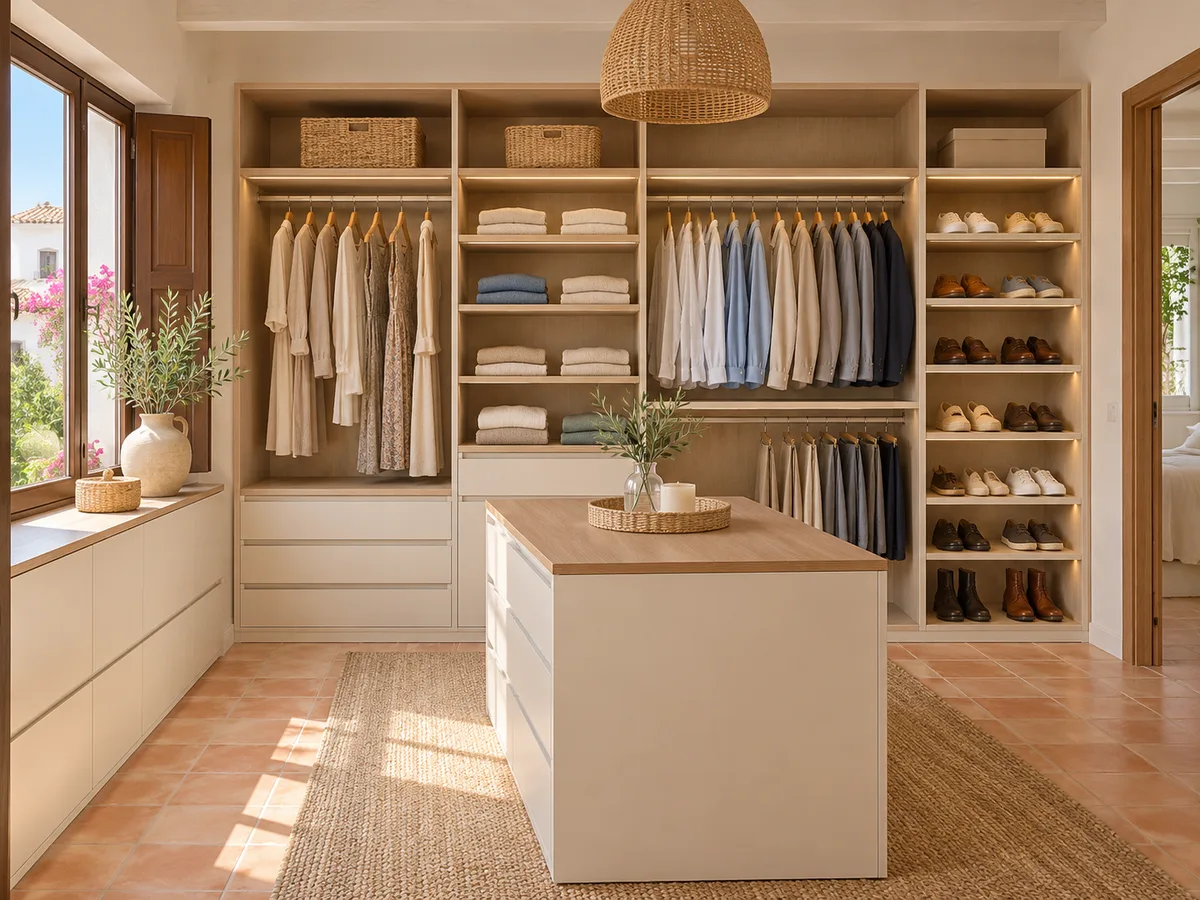
Modules for hanging, folding and storing shoes
Hanging modules are distinguished by their height. A rail at around 100 centimetres from the floor holds shirts, jackets and skirts, and leaves the space underneath free for a drawer or a shoe rack. A high rail, at around 170 centimetres, is designed for dresses, coats and long trousers.
For folding, shelf columns are used, with a depth suited to jumpers and T-shirts. Shoe modules use angled or pull-out shelves, depending on the number of pairs. Drawers, with a lined interior or dividers, complete the walk-in wardrobe's modules with a place for underwear, belts, watches and jewellery, always within reach.
Have you already measured the space?
Send us a photo and the approximate measurements on WhatsApp and we'll give you some initial guidance.
Fixed measurements and adjustable elements
- 01
In a modular walk-in wardrobe it's worth separating what is fixed from what can be moved. The sides, backs and edges are sized to measure and are not altered. The shelves, on the other hand, can rest on supports that allow several heights, so readjusting the spaces is a matter of minutes.
- 02
This combination lets you change the interior layout if your clothes change, without touching the structure. The hanging rails can also be set at different heights depending on the module. What doesn't move is the column itself: its width and position were decided at the design stage and become part of the finished modular walk-in wardrobe.
Corners and joins between blocks
The corner is usually the hardest part to resolve in any layout. A right-angle module wastes the corner, whereas a continuous rail that turns the corner or a diagonal module makes use of it, although access takes a little more effort. The sensible approach is to decide what goes in the corner: items you use only occasionally, or a hanging rail that rotates.
The gaps between a module and the wall also need to be dealt with: pillars, radiators or uneven skirting boards. These are absorbed with a cover strip or a wider side panel, cut after measuring up. The same goes for where the wardrobe meets the ceiling, where a made-to-measure finishing piece avoids shadow gaps and visible joins.
Latest work by SI, ARMARIO
@si.armario
Made-to-measure wardrobes and walk-in wardrobes
Latest posts
Allowing for reasonable changes and extensions
A modular walk-in wardrobe can grow, but within clear limits. If you leave a wall free at the end, or a space for a future module, you can add it when you need it and combine it with the rest. What can't be guaranteed is that a piece made today will fit into a different layout in five years' time.
For an extension to work, the finish, depth and fittings of the walk-in wardrobe's modules are noted down from the start. That way, when you order an additional column, it's made to the same specifications. Moving modules within the same wall is simple; moving them to another wall is far less so.
Ask us to measure up in Benahavís
- 01You leave us your name and your area.
- 02We message you on WhatsApp to agree a day.
- 03The measuring visit costs €50 and is free if you place an order.
Open and closed modules in the same layout
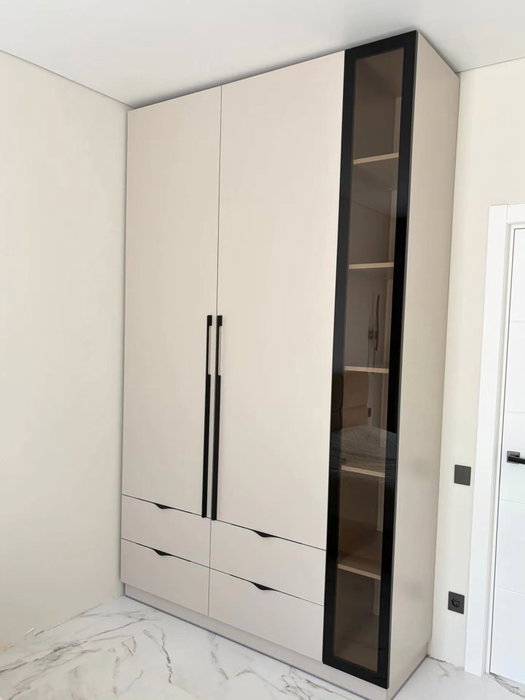
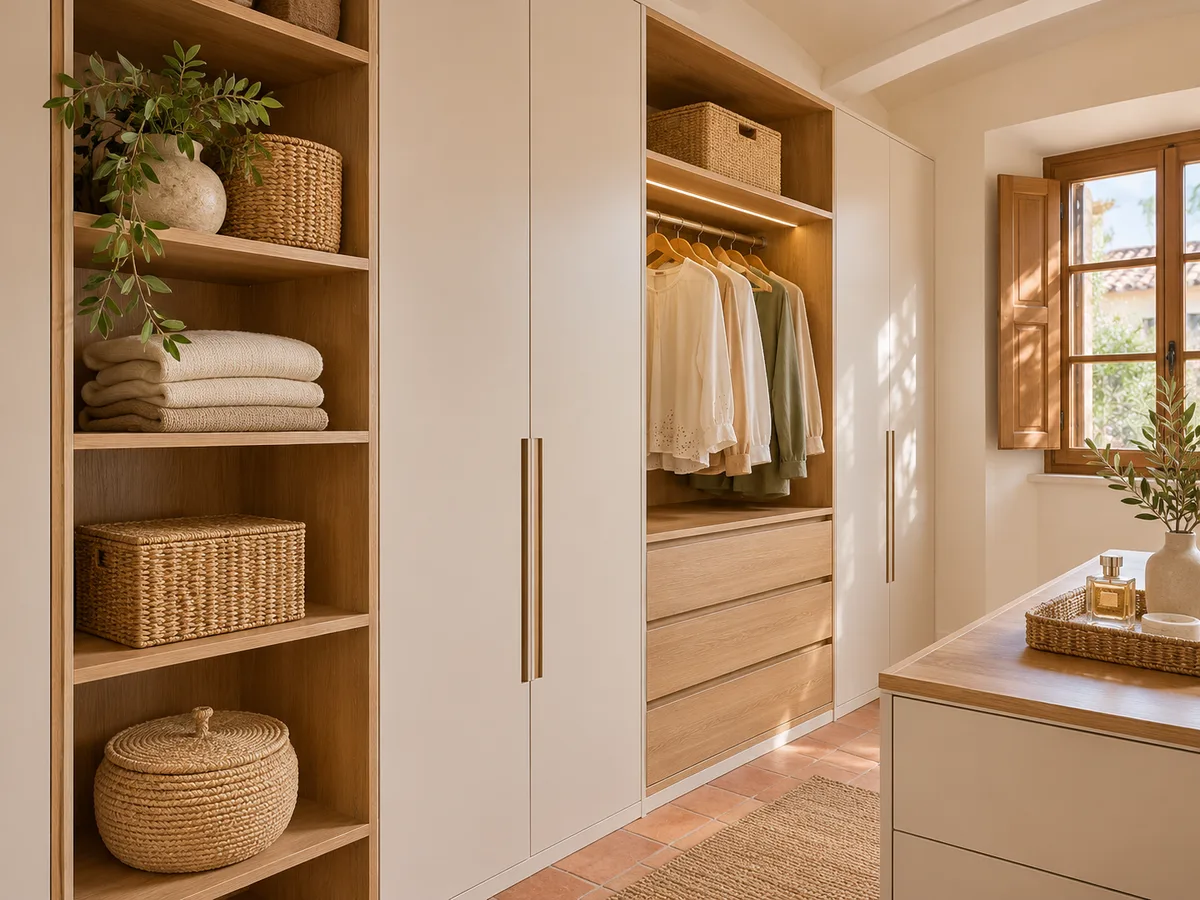
A modular walk-in wardrobe doesn't force you to choose between everything open or everything closed. You can combine open columns for everyday clothes with modules with doors or drawers for what you'd rather keep out of sight. A glass or wooden front can also protect handbags and shoes from dust.
This mix helps the walk-in wardrobe look tidy even when it isn't entirely. Closed modules absorb the clutter, and open ones give quick access. The visual weight is spread out, and the room in Benahavís gains a more balanced rhythm than with a single wall of doors.
Made-to-measure modular vs a standard kit
- 01
A boxed walk-in wardrobe kit is usually designed for fixed widths and standard ceiling heights. If your wall measures 2.87 metres, the kit will leave a gap or need an improvised cut. In a made-to-measure modular walk-in wardrobe, that difference is spread across the modules and disappears.
- 02
In Benahavís, as in the rest of the area where we work, the modules we make are not sold for you to assemble yourself. They are designed to your measurements, made in around two to three weeks on average and installed afterwards, with the coordination agreed with you. In return, you get a better fit, sturdiness and finishes that flat-pack kits can't offer.
What is measured and what is defined in the quote in Benahavís
The measuring visit records widths, heights, the position of sockets and radiators, and the condition of the walls and floor. With this, the layout of the modules is drawn up, the height of each rail is chosen, each finish is defined, and we check that the room's doors and the modules' own doors open without a hitch. That information is what turns the design into a fixed quote, with every column and every fitting identified one by one.
If your home is in Benahavís or nearby, you can get a head start in the configurator: you enter approximate measurements and the features you want, and the team sends you a guide estimate within 24 hours at the most, free of charge. The measuring visit costs €50 and is free if you go on to place the order.
Enquiry
Tell us about your project in Benahavís
- 1We read your message and look at your photos.
- 2We reply on WhatsApp with a first figure.
- 3We measure up and prepare the final quote. The measuring visit costs €50 if you don't go ahead with the order and is free if you do.
We don't cut a single board until you've approved the design and the price.
Questions
Frequently asked questions about wardrobes in Benahavís
After installation: warranty and care for your wardrobe.
Does modular mean standard sizes?
No. The blocks are cut to your actual wall, and the sum of the modules matches the space available. Modular refers to the way the pieces are combined, not to a catalogue of fixed sizes.
Can the height of the shelves be changed after installation?
For the elements designed to be adjustable, yes. The shelves rest on supports with several positions, and you can raise or lower them when your clothes change. The sides and backs stay fixed.
Can a modular walk-in wardrobe be extended later?
It's possible if it's planned from the design stage, by leaving free space and noting down the finishes and fittings. The extension is made to the same specifications, although we can't guarantee it will fit into any future rearrangement.
Can the modules be bought separately for me to assemble myself?
No. Each walk-in wardrobe is designed and made to measure for a specific home, and the installation is arranged separately. We don't work with boxed self-assembly kits.
How many modules does a small walk-in wardrobe need?
It depends on your list of clothes and the walls available. With three or four well-distributed modules, a made-to-measure modular walk-in wardrobe handles hanging, folding and shoes in just a few metres.
Shall we talk about your project?
Send us a photo of the space and some approximate measurements on WhatsApp: we'll give you some initial guidance and arrange the measuring visit.