Designer walk-in wardrobes with a personalised project in Benahavís
A designer walk-in wardrobe isn't chosen from a catalogue: it is drawn for a specific home and a specific way of dressing. In Benahavís, where every house has its own layout, a designer walk-in wardrobe starts with the floor plan, moves on to the proportions and ends in the details. Here we explain how that wardrobe project is put together, what decisions are made at each stage and how you can get started with the configurator.
Shape your next wardrobe.
Try out the measurements, plan the interior layout and choose your finishes. See your idea take shape and share it with us so we can prepare your quote.
Send us your configuration with your measurements and we'll give you a guide price within 24 hours, free of charge. The measuring visit at your home comes afterwards.
What "design" really means in a walk-in wardrobe
Talking about designer walk-in wardrobes is about level of detail, not luxury. In Benahavís, a walk-in wardrobe project counts as designer when every measurement has a reason behind it: why that rail sits at that height, why one unit is wider than the one next to it, why the central drawer falls at hand height.
The result is a bespoke walk-in wardrobe in which nothing is surplus and nothing is missing. It doesn't matter whether the room is six square metres or twenty: what counts is that the layout has been designed for that room. A standard unit makes you adapt to it; a design project starts from you and your space.
The plan before the catalogue
It all begins with a dimensioned sketch of the room: walls, openings, radiators, sockets, light points and the exact position of the door. Several solutions are tested on that plan, and anything that forces you to work around obstacles or leaves awkward walkways is ruled out.
This is the stage where it is decided whether the designer walk-in wardrobe will be laid out in an L, a U, in parallel runs or with a central island. Each option changes the rhythm of the room. Changing a wall unit on paper takes minutes; doing it after manufacture costs far more, which is why the plan deserves patience.
Proportions and rhythm of the units
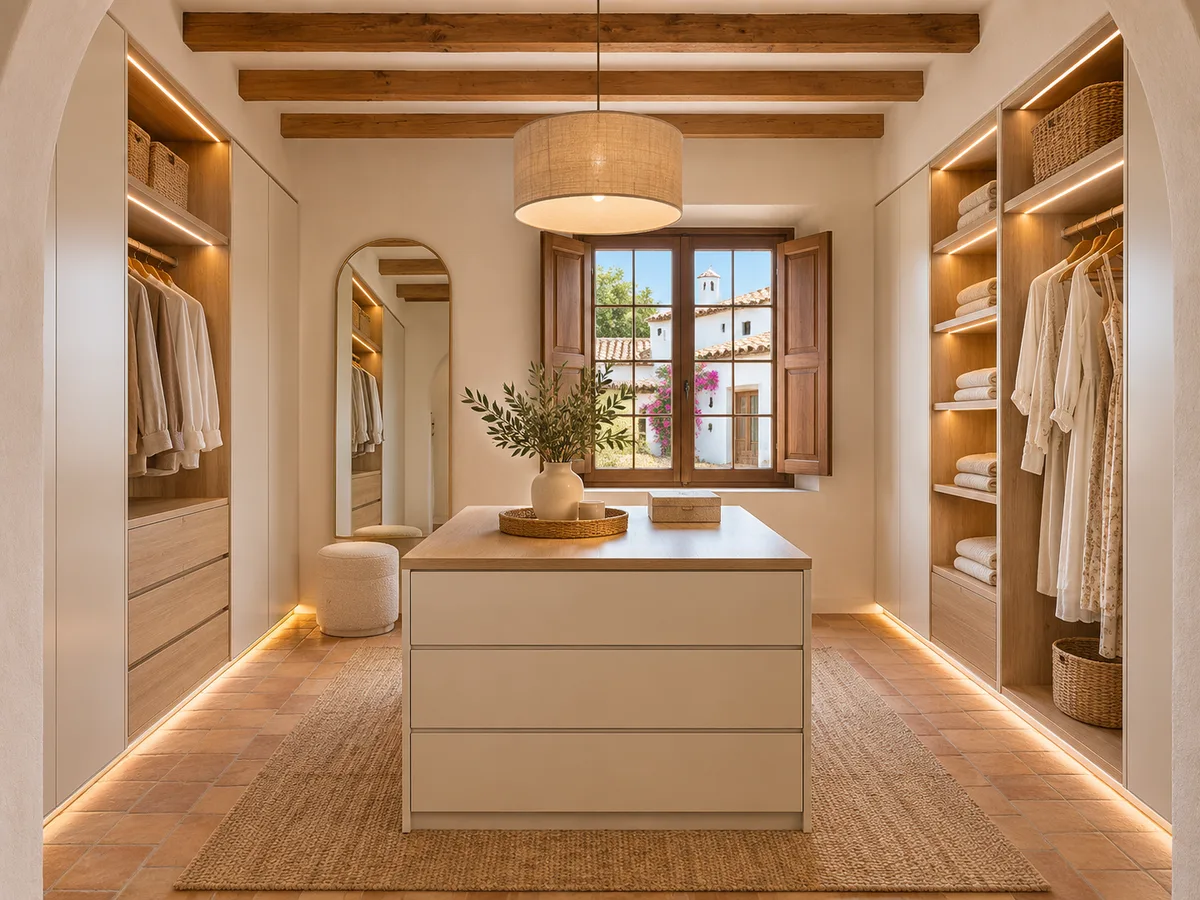
A harmonious layout alternates wide and narrow units, runs of hanging rail and blocks of drawers, open spaces and plain panels. That alternation is calculated: the horizontal lines of the shelves line up from one wall to the next and heights are repeated so that the eye can rest.
The size of the pieces is also decided. A 60 cm unit is comfortable for drawers; a 90 cm one takes a double rail; a 40 cm one suits accessories. Mixing widths without any logic creates a jigsaw-puzzle effect. With well-resolved proportions, even a simple walk-in wardrobe looks cared for and orderly.
Have you already measured the space?
Send us a photo and the approximate measurements on WhatsApp and we'll give you some initial guidance.
Coordinated materials and finishes
- 01
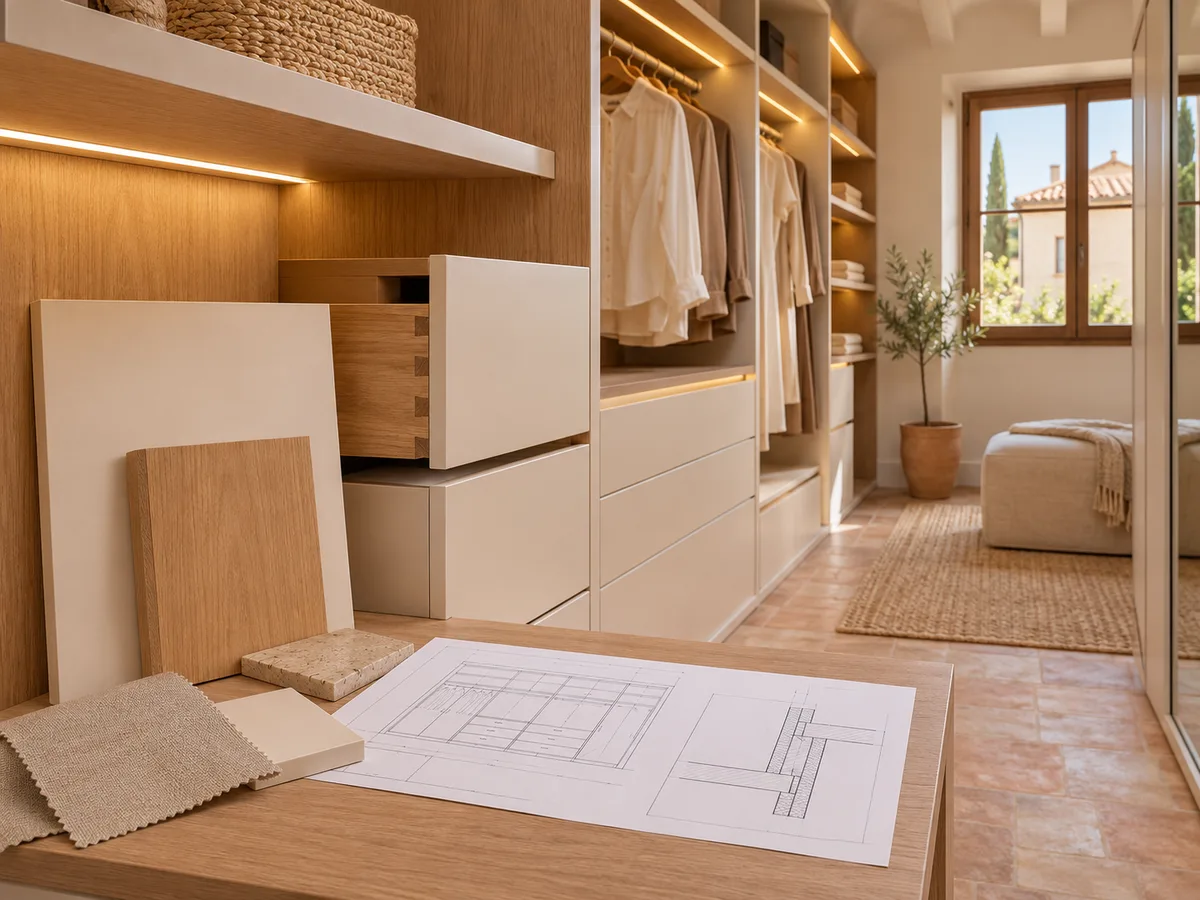
In an exclusive walk-in wardrobe, the choice of materials follows a logic: they are limited to two or three and repeated with intent. For example, a wood tone for the carcass, a smooth finish for the drawer fronts and a discreet metal for rails and handles. Coordinated finishes stop the whole thing looking like a collection of separate pieces.
- 02
Samples are key. A colour looks different in a catalogue, under the light of your room and next to the floor. When you're torn between two tones, it's worth viewing them side by side against the wall at different times of day. In a home in Benahavís, where the natural light changes a great deal between morning and afternoon, that check avoids surprises.
Hardware, lighting and technical details
The details make the difference in a designer walk-in wardrobe: soft-close runners, drawers with lined interiors, rails with concealed brackets, lighting built into the edge of the shelf. They are small touches you notice every day when you open and close things.
Lighting deserves a chapter of its own. We work out which areas need task lighting, which only need ambient light and whether door sensors are worthwhile. Cable routes are planned from the outset, so the unit incorporates them with no visible channels. The sooner these technical points are decided, the cleaner the final result. It's also worth choosing the type of handle or push-to-open system early, as it affects the thickness of the fronts and the look of each unit when the wardrobe is closed and tidy.
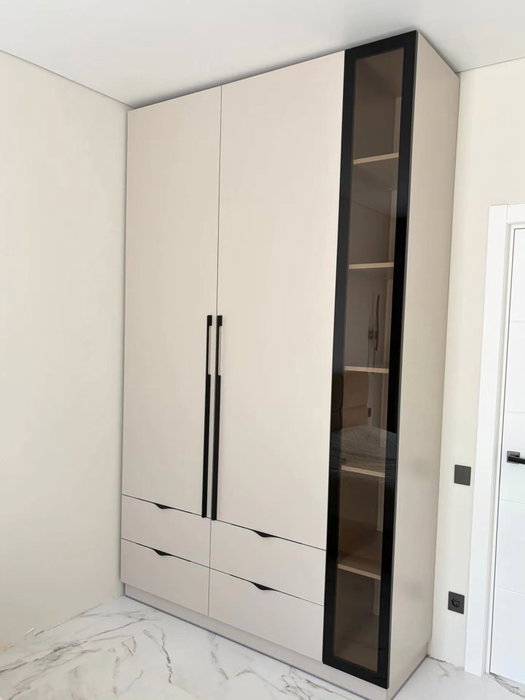
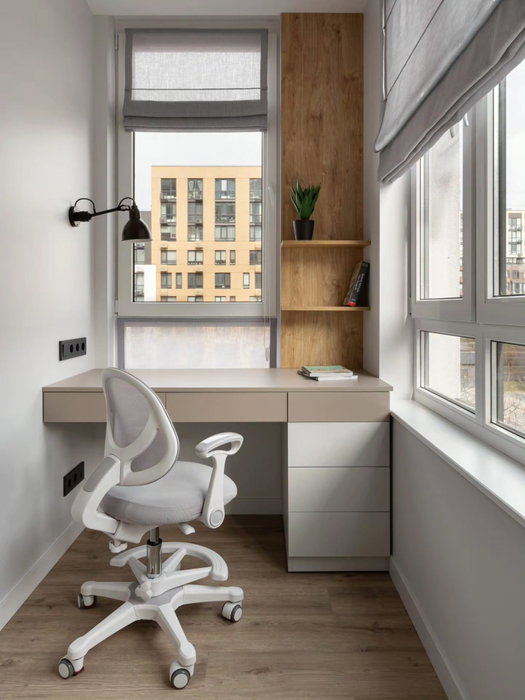
Latest work by SI, ARMARIO
@si.armario
Made-to-measure wardrobes and walk-in wardrobes
Latest posts
A walk-in wardrobe designed around your routine
Two people can have the same number of garments and need different walk-in wardrobes. Someone who travels often needs space for suitcases close to hand; someone who wears a lot of hanging clothes needs more metres of rail; someone who collects handbags needs shelves of varying height.
That's why the project starts with questions: how many garments of each type there are, what you use every day, what is stored seasonally, who shares the space and when each person gets dressed. The answers shape the units. A bespoke walk-in wardrobe is measured by your routine, not just by the tape measure. We also note habits that change through the year, such as the seasonal wardrobe swap, and leave a reasonable margin for new clothes.
Ask us to measure up in Benahavís
- 01You leave us your name and your area.
- 02We message you on WhatsApp to agree a day.
- 03The measuring visit costs €50 and is free if you place an order.
From sketch to manufacture
A walk-in wardrobe project follows a set order. First, the information is gathered: approximate measurements, photos and wishes. Then a layout proposal with finishes is prepared; it is reviewed with you and adjusted. Once everything is agreed, the final measurements are confirmed at your home and manufacture begins.
Between the proposal and delivery there is time to decide calmly, without rushing. Every change is reflected on the plan and communicated in writing, so it's clear what has been modified. This traceability, though you won't see it in the finished product, is what prevents misunderstandings and delays.
How to get started with the configurator
- 01
The configurator is the starting point: you enter the approximate measurements, choose the shape and basic layout and pick the finishes you like most. With that information, a design is prepared and sent to our team. If your home is in Benahavís or its nearby residential developments, say so on the form so we can organise the next steps. Add any questions you have about finishes or access: they are looked at together with the plan.
- 02
You'll receive a price guide within 24 hours, at no cost. If you like the approach, the measuring visit is scheduled; it costs €50 and is not charged if you go ahead with the project. In how we work you'll find the full process.
Enquiry
Tell us about your project in Benahavís
- 1We read your message and look at your photos.
- 2We reply on WhatsApp with a first figure.
- 3We measure up and prepare the final quote. The measuring visit costs €50 if you don't go ahead with the order and is free if you do.
We don't cut a single board until you've approved the design and the price.
Questions
Frequently asked questions about wardrobes in Benahavís
After installation: warranty and care for your wardrobe.
How does a designer walk-in wardrobe differ from one that is simply made to measure?
A made-to-measure walk-in wardrobe fits the units to the walls. A designer walk-in wardrobe adds a study of proportions, coordinated materials, lighting and technical details, and is reviewed with you before it is made. The difference lies in the degree of personalisation and the time spent deciding on each element.
Do I need a large room for a design project?
No. Designer walk-in wardrobes work in small rooms, because there every centimetre counts. A good project can make six square metres perform like ten. What matters is that the layout study is rigorous.
Can I see how it will look before it is made?
The configurator lets you check the layout and the finishes you've chosen, and the team reviews the design with you. To decide on tones and textures, we recommend looking at samples in your own room. That way you judge your exclusive walk-in wardrobe in the light of your own home.
How long does it take to be ready?
Manufacturing a designer walk-in wardrobe takes between two and three weeks on average once the project is finalised. The design stage and the installation are planned separately, so it's wise to allow a longer margin from your first contact.
Can I include my own furniture or existing pieces?
Yes. If you have a chest of drawers, a bench or a mirror you want to keep, it can be added to the plan so the bespoke walk-in wardrobe works around it. Share its measurements and a photo in the configurator.
Shall we talk about your project?
Send us a photo of the space and some approximate measurements on WhatsApp: we'll give you some initial guidance and arrange the measuring visit.