A
Fitted wardrobes
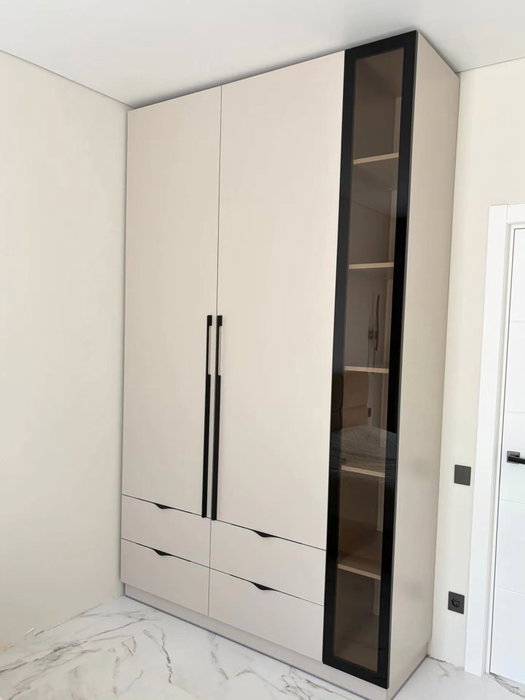
For gaps between walls, alcoves and corners. Floor to ceiling and a precise fit, even when the walls aren't square.
Ideal for alcoves, ends of corridors and older built-in cupboards.
Made-to-measure wardrobes and walk-in wardrobes · Benahavís
If you want made-to-measure wardrobes in Montemayor, it helps to start with a simple question: how much height will you use, and how will you reach what you store up high? This page goes through that and other decisions, from the top cupboard to the interior layout. With rough measurements and a few photos you can put together a design in the configurator, and the team will send you an indicative estimate so you can move forward at your own pace.
Try out the measurements, plan the interior layout and choose your finishes. See your idea take shape and share it with us so we can prepare your quote.
Send us your configuration with your measurements and we'll give you a guide price within 24 hours, free of charge. The measuring visit at your home comes afterwards.
01 — Solutions in Montemayor
For gaps between walls, alcoves and corners. Floor to ceiling and a precise fit, even when the walls aren't square.
Ideal for alcoves, ends of corridors and older built-in cupboards.
Complete wardrobes with doors that need no room to open. With mirror, glass or other finishes.
Ideal if the bed is close by or you have less than 1 m clear in front.
Open or closed, straight, L-shaped or U-shaped. Laid out around what you store, not around a standard module.
Ideal from around 1.5 m wide.
02 — In Montemayor
Suppose your bedroom in Montemayor, in Benahavís, has a free wall from floor to ceiling and you want to fill it with wardrobe. The temptation is to fit single-piece doors all the way up, and it almost always goes wrong: the top section ends up out of reach and becomes a storeroom nobody climbs up to.
The approach that works divides the height into three bands. The everyday zone, between waist and eye level, gets hanging rails and drawers. The lower band holds shoes and folded clothes. And the upper band, a top cupboard with its own lighter doors, is for what you take out twice a year: suitcases, blankets, boxes of keepsakes.
To decide where that top band should start, check how high you can reach on a two-step stool without straining your arm. That height marks the sensible limit for anything heavy. Above it, store only light, bulky items.
The trade-off is clear: more height means more storage, but every extra centimetre costs you some convenience. If the ceiling has beams, a roller-shutter box or a false ceiling, note it down from the outset.
Tell us about your space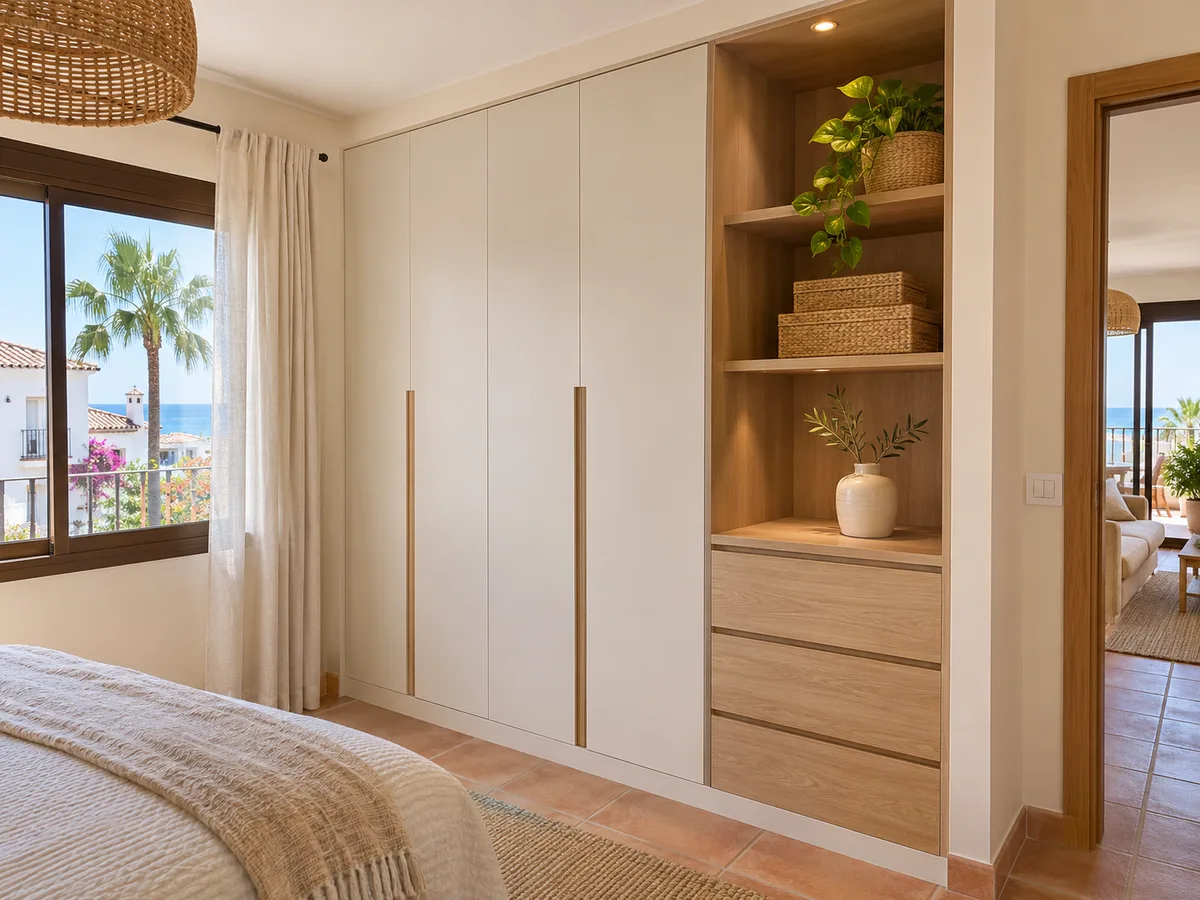
Latest work by SI, ARMARIO
@si.armario
Made-to-measure wardrobes and walk-in wardrobes
Latest posts
Before you talk about doors, gather four pieces of information: the width, height and depth of the space, and the distance to the nearest thing that might get in the way. Measure at several points, because a ceiling is not always level and a wall can lean out a couple of centimetres towards the top.
For a wardrobe in Montemayor, take one photo straight on and another at an angle of each wall. If there is a window, a door or a radiator nearby, include a close-up with a tape measure visible. With that material, the team can understand the space without visiting it.
Then, note down what you want to store in your project in Montemayor and how much of it. A short list counts for more than a hundred aesthetic preferences, because it determines the number of units and the type of interior. If you already have the basics clear, go into the configurator and fill in what you know. The rest is settled when we measure up.
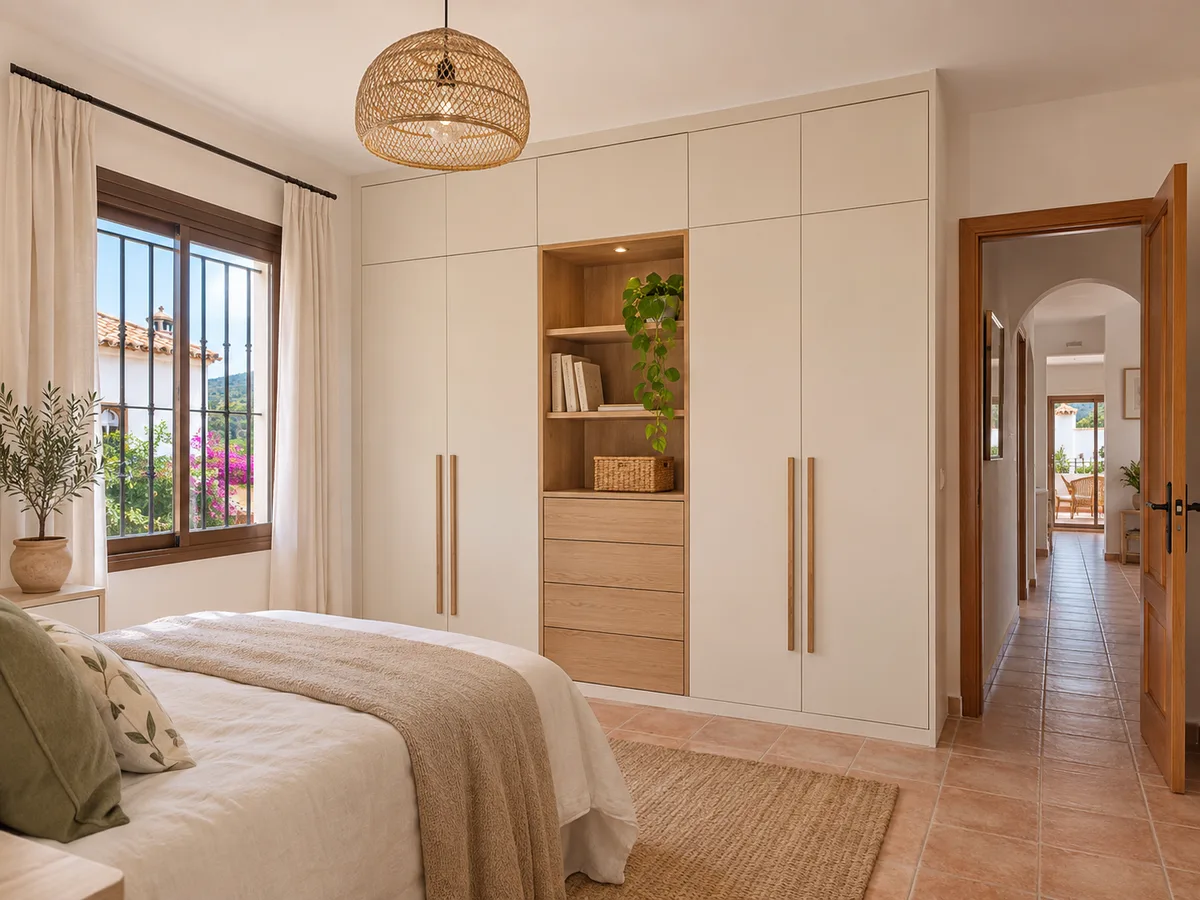
The top cupboard of a wardrobe in Montemayor is useful if you use it sensibly. What fits best up there is suitcases, out-of-season clothes in boxes, blankets, spare pillows and keepsakes. All of it is light and rarely taken out.
What you should not put up there is anything heavy, fragile or used weekly. An everyday coat, a bag you change daily or a box of books will mean endless trips up and down, and they will end up down below anyway.
A trick that works: divide the top cupboard into units less than sixty centimetres wide so each door can be handled with one hand. If the ceiling is very high, a small built-in step or a stepladder stored inside the wardrobe itself can solve the access. Ask us about that option if you want to consider it for your project.
Send us a photo and the approximate measurements on WhatsApp and we'll give you some initial guidance.
In Montemayor, as elsewhere, the choice between a fitted wardrobe and a walk-in wardrobe depends on the floor area you can give up. A fitted wardrobe fills a wall or an alcove and keeps the bedroom uncluttered. A walk-in wardrobe takes up a whole area, but brings hanging, folded clothes and shoes together in plain view.
For a walk-in wardrobe to work you need a comfortable central aisle and at least two usable walls, facing each other or in an L. With only one free wall, a very well-planned wardrobe, with a top cupboard and distinct units, is more realistic.
If you are not sure which suits you, count your long garments, your short garments and your pairs of shoes. With that count, the amount of hanging rail and shelf space almost works itself out, and the choice between one format and the other stops being a matter of taste.
The interior layout is what you will appreciate most over the years in a walk-in wardrobe in Montemayor or in a wardrobe. For long clothes, a high rail leaving more than one hundred and sixty centimetres down to the shelf below; for shirts and jackets, a double rail; for jumpers, shelves that don't make you stack more than four or five.
Drawers deserve a unit of their own if you store underwear, socks, belts or accessories. The deeper they are, the easier it is to see the contents at a glance from above, but also the easier it is for everything to end up jumbled, so it is worth dividing them with separators.
Think about an area for ironing or folding if you have the space, and a unit for shoes, angled or pull-out. In a very tall wardrobe, put the drawers in the middle band rather than on the floor: they open more easily and save you from bending down.
When a wardrobe front in Montemayor is very tall, the choice of doors affects stability. Tall hinged doors need properly sized hinges and weigh more; sliding doors spread the weight over a track and need no opening clearance, although they only show half the interior at a time.
The most balanced option is usually to split the front into two heights: full-height doors for everyday items and a lighter upper section for the top cupboard. That reduces the weight of each door and makes them easier to handle.
As for the finish, light tones make a tall wardrobe look less massive, while dark tones give it presence, although they show dust more. A smooth front with a discreet handle gives a clean look, and a visible handle makes large doors easier to open.
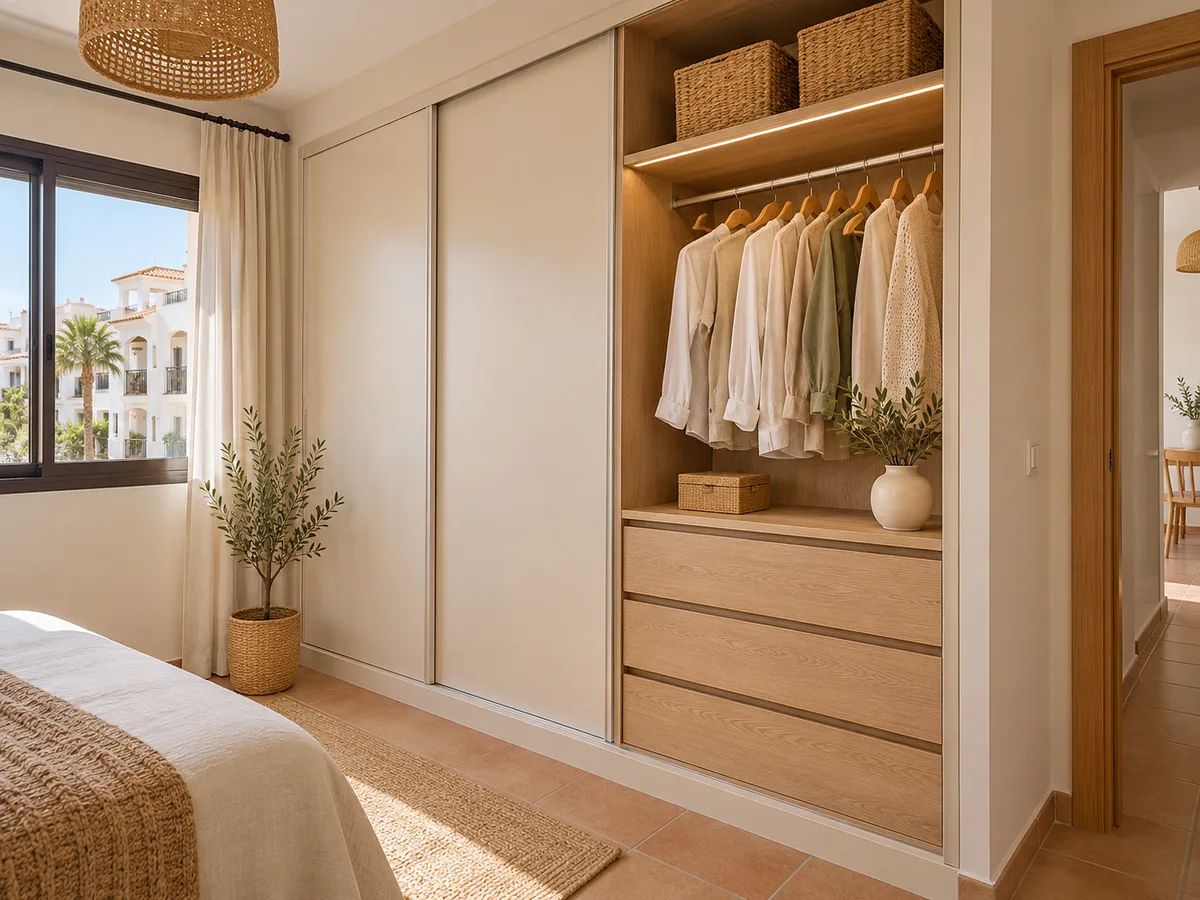
The estimate depends on a few, very specific variables: the overall measurements, the number of units, the type of doors, the finish and what goes inside. A wardrobe that reaches the ceiling with a top cupboard does not cost the same as one of standard height, and an interior with lots of drawers costs more than one with open shelves.
With the design you put together, the team prepares an indicative estimate within 24 hours of receiving the data with the measurements. The measuring visit comes afterwards and costs €50 if you end up not placing the order; if you do, there is no charge. Manufacturing usually takes between two and three weeks on average, and installation is arranged separately.
To request a valuation with your details, use the quote form and attach photos.
Montemayor is a name that appears in the municipality of Benahavís, in the province of Málaga: the castle and the golf club that bear the name are there, for example. So, if your project needs a building licence, the Ayuntamiento de Benahavís is the relevant authority.
You state the location when you send the request and the team checks it before confirming timescales. If access has barriers or time restrictions, say so from the start so the delivery doesn't clash with them.
At the measuring visit in Montemayor, we check dimensions, how plumb the walls are, the level of the ceiling and the position of sockets and switches. If the wardrobe is tall, we also check the route the largest pieces will take to the room, and from that we decide how to divide it into units for installation.
Quote
With your name, a phone number and a photo of the space, we can get started.
What happens next
Frequently asked questions
Light items used occasionally: suitcases, blankets, boxes of out-of-season clothes and keepsakes. Anything heavy, fragile or used weekly is better kept in the lower bands.
It depends on your height and the weight of each item. Try a two-step stool and mark how far you can reach comfortably; that height separates everyday items from the top cupboard.
They determine the usable height and the top finish. If you have them, photograph them with a tape measure alongside and note the distance to the floor so the design fits the real height.
Rough measurements, the type of doors, what you want to store and photos of each wall. With that the design is adjusted and the estimate is finalised after the measuring visit.
You tell us when you send your request, by form or on WhatsApp. Before we confirm any dates, we check them against access and delivery times.
Measure the height, photograph the wall and put your configuration together. Our team will review it and reply with an indicative estimate so you can move forward.