Closed and door-fronted made-to-measure walk-in wardrobes in Benahavís
A closed walk-in wardrobe keeps clothes, shoes and accessories out of sight behind doors that open only when you need them. But "closed" can mean different things: doors on every unit, a new partition wall with an access door, or an entire room dedicated to dressing. Here we explain how made-to-measure closed walk-in wardrobes in Benahavís are planned, which door styles are available and how to coordinate them with the interior layout.
Shape your next wardrobe.
Try out the measurements, plan the interior layout and choose your finishes. See your idea take shape and share it with us so we can prepare your quote.
Send us your configuration with your measurements and we'll give you a guide price within 24 hours, free of charge. The measuring visit at your home comes afterwards.
Closed can mean three things
A walk-in wardrobe can be closed in three different ways. The first puts doors on the units of the furniture itself, which still takes up one wall of the bedroom or another room. The second builds a partition with a door and creates a separate room. The third makes use of a room that already exists and fits it out inside with open or closed units.
Our work focuses on the furniture: the structure, interior and fronts of the walk-in wardrobe. If your project includes partition walls or room doors, these are assessed according to the real scope of the building work and decided by you with your own installer. Clarifying this at the start, before you open the configurator, avoids quotes that compare different things, because a walk-in wardrobe with doors doesn't cost the same as a closed room.
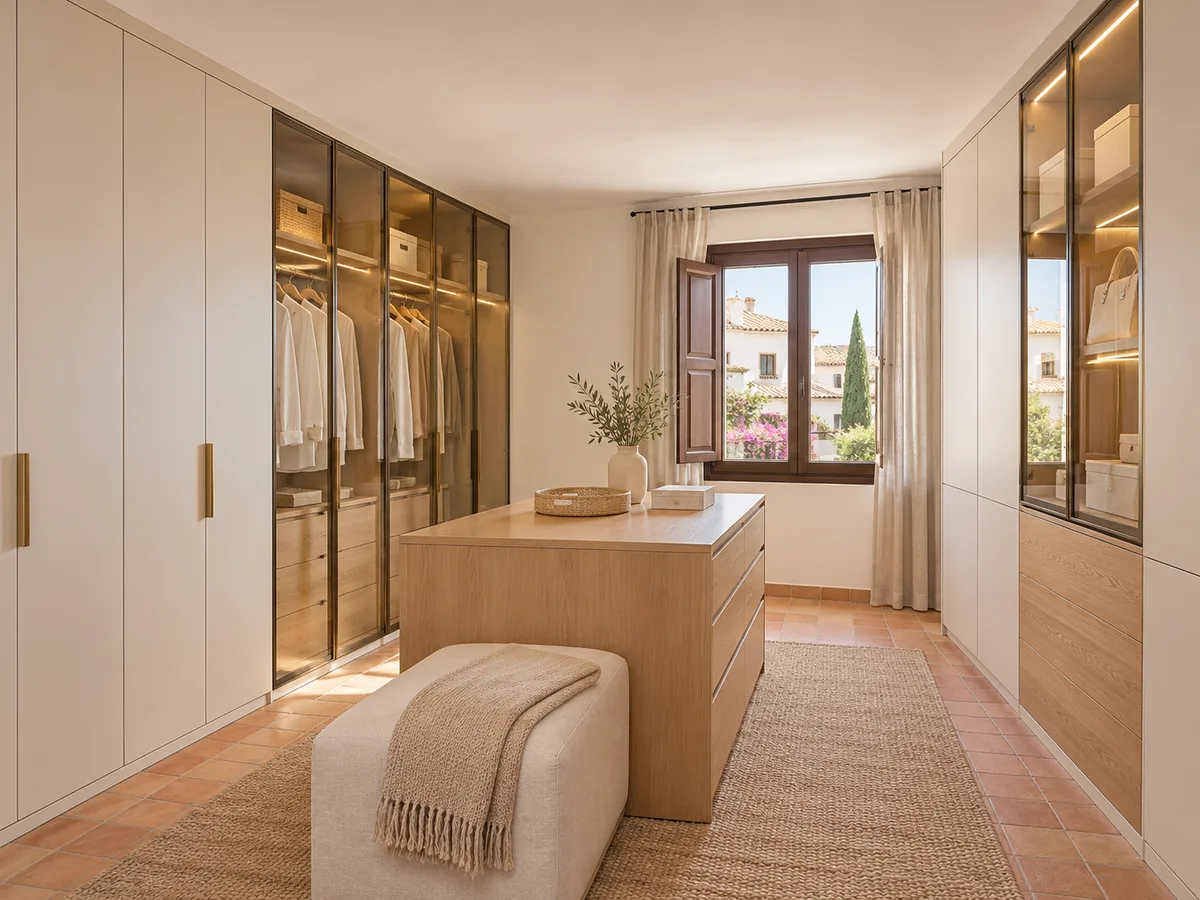
Opaque, glass and combined fronts
Opaque fronts, smooth or with a wood texture, are the most discreet. They hide the contents completely and stay clean with a quick wipe of a cloth. The downside is that you can't see what's inside, so every morning you open them to check.
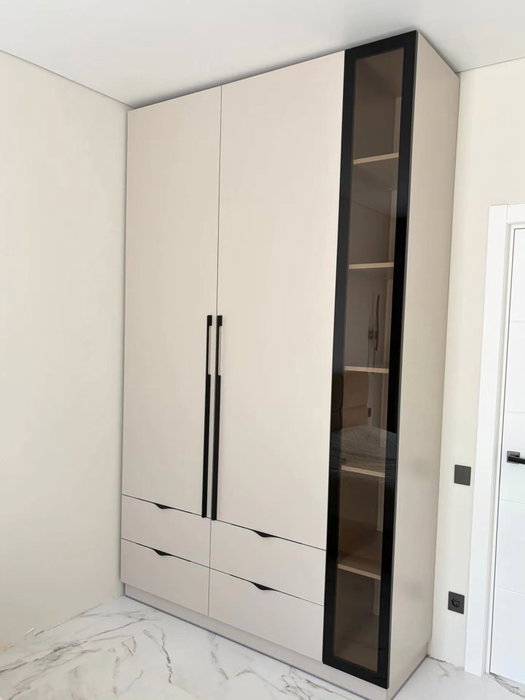
Glass fronts, whether clear, translucent or smoked, show the interior partially. They work well for units holding shoes, bags or carefully arranged accessories, and less well if your clothes are untidy. Combinations are common: opaque doors in the everyday areas and glass display cabinets in the column you want to show off. A slim aluminium frame gives the glass rigidity and adds character.
Sliding, hinged or bifold doors
The way the doors open matters more than it seems. Sliding walk-in wardrobe doors save the space needed for doors to swing and suit narrow passages, although they only give access to half of the opening at a time. Hinged doors give full access to each unit, but need clear space in front, which is calculated from the width of each leaf.
Bifold fronts are a middle way when space is tight and you want wide access. Any of these systems can have soft-close or push-to-open with no handle. It's best to choose the opening style based on the real clearance in front of the unit and not just on looks, and to check how it works alongside the entrance door to the walk-in wardrobe itself. A useful trick is to measure with a tape the arc each door would sweep across the floor and mark it with masking tape: that way you can see straight away whether a bed, a chest of drawers or a laundry basket would get in the way.
Have you already measured the space?
Send us a photo and the approximate measurements on WhatsApp and we'll give you some initial guidance.
Coordinating doors and interior layout
- 01
The doors and the interior are designed together, because each affects the other. A deep drawer placed behind a hinged door needs the door to open beyond ninety degrees; otherwise the drawer hits it. A hanging rail behind sliding doors means deciding which half stays hidden while you use the other.
- 02
That's why the arrangement of units is prepared with the door lines laid over it. Each joint should fall at a point where the interior doesn't lose its usefulness. With a well-resolved walk-in wardrobe with doors, the shelf edges and vertical dividers line up with the doors, and the whole thing looks tidy even with the doors open.
Drawers, corners and tall units
Drawers are what suffer most in a closed walk-in wardrobe, because they depend on the door not getting in the way as they come out. If the front is hinged, it is placed in front of the drawer or the space for its travel is left clear. With sliding doors, drawers go in the unit on the opening side, or are simply fitted with their own front.
In the corners, a closed walk-in wardrobe can lose usable depth. The usual solution is to reserve them for a double-access unit or a column of rotating shelves. For tall units that reach the ceiling, a top cupboard with smaller doors is planned, reachable with a folding stepladder, for storing blankets or suitcases you rarely use.
Latest work by SI, ARMARIO
@si.armario
Made-to-measure wardrobes and walk-in wardrobes
Latest posts
Light and ventilation behind the doors
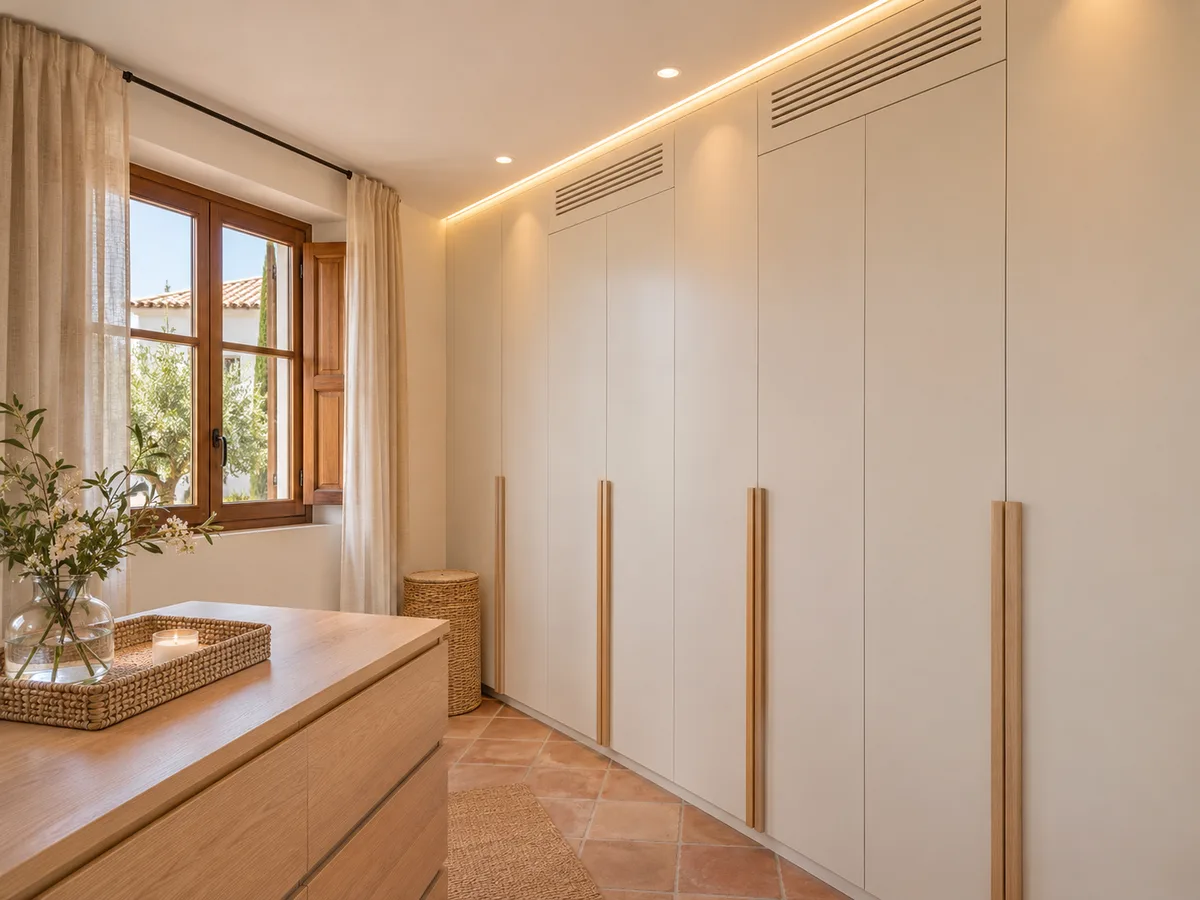
A closed space concentrates damp and odours if it can't breathe. That's why closed walk-in wardrobes are fitted with discreet vents, ventilation gaps in the back panels or slatted fronts in one column, especially the shoe column. Seasonal clothes benefit from air circulating from time to time.
The lighting is also planned with the doors in mind. An LED strip built into the interior switches on when you open and off when you close, using a sensor, so you don't depend on the room's ceiling light. In Benahavís, where many rooms get plenty of natural light, it's wise to prevent the sun from heating a walk-in wardrobe with dark fronts for hours on end.
Ask us to measure up in Benahavís
- 01You leave us your name and your area.
- 02We message you on WhatsApp to agree a day.
- 03The measuring visit costs €50 and is free if you place an order.
What makes the quote for an open walk-in wardrobe in Benahavís different
A closed walk-in wardrobe adds to the cost of the structure the doors, runners, hinges and the labour to adjust them. The type of door has a big effect: framed glass is priced differently from a plain melamine door. The number of doors, their size and their opening system are the factors that change the final figure most.
An open walk-in wardrobe of the same dimensions works out cheaper, but leaves the contents exposed to dust and on view. In return, the closed version offers a cleaner look and protects your clothes. The guideline estimate arrives within 24 hours at most of sending the design from the configurator, free of charge.
Preparing the project and approving the details
- 01
To move quickly, it helps to bring photos of the space, approximate measurements, a list of what you want to store and an idea of the type of door. With that we put together a proposal, which is then fine-tuned during the measuring visit, which costs €50 if you don't go ahead with the order and is free if you do.
- 02
Before manufacturing, the plans are reviewed: number of doors, how each one opens, colour, handle or push-to-open, and interior layout. Manufacturing takes two to three weeks on average, and installation in your home in Benahavís is coordinated separately. Taking time over this review is how you make sure the closed walk-in wardrobe turns out as you imagined it.
Enquiry
Tell us about your project in Benahavís
- 1We read your message and look at your photos.
- 2We reply on WhatsApp with a first figure.
- 3We measure up and prepare the final quote. The measuring visit costs €50 if you don't go ahead with the order and is free if you do.
We don't cut a single board until you've approved the design and the price.
Questions
Frequently asked questions about wardrobes in Benahavís
After installation: warranty and care for your wardrobe.
Do all the columns of the walk-in wardrobe have to be closed?
Not necessarily. You can close only the columns where you keep what you'd rather hide and leave the quick-access ones open. The design is decided unit by unit.
Can open columns and columns with doors be mixed?
Yes, it's one of the most common arrangements. An open area for everyday clothes and another with doors for shoes, bags or seasonal clothes balances convenience and order.
Can the walk-in wardrobe have glass fronts?
Yes, in clear, translucent or smoked versions, with or without an aluminium frame. They are better suited to shoes, bags and accessories than to a wide variety of clothes.
Does the order include the door of the room where the walk-in wardrobe goes?
Our order focuses on the furniture and its fronts. If you need a partition or a room door, it is assessed according to the scope of the work and coordinated with whoever carries it out.
Which opening style suits a narrow walk-in wardrobe with doors?
If the passage is short, sliding or bifold doors save the space needed for doors to swing. Hinged doors only work when there is enough clear space in front of each leaf.
Shall we talk about your project?
Send us a photo of the space and some approximate measurements on WhatsApp: we'll give you some initial guidance and arrange the measuring visit.