Walk-in wardrobes built into the bedroom in Benahavís
A walk-in wardrobe doesn't always need a room of its own. With walk-in wardrobes built into the bedroom, part of the room is organised as a dressing area: open units for what you wear every day, closed units for what you'd rather keep out of sight and, if needed, a front that visually separates the bed. This page explains how to plan an integrated walk-in wardrobe in Benahavís around your bed, the walkways and the natural light in your bedroom.
Shape your next wardrobe.
Try out the measurements, plan the interior layout and choose your finishes. See your idea take shape and share it with us so we can prepare your quote.
Send us your configuration with your measurements and we'll give you a guide price within 24 hours, free of charge. The measuring visit at your home comes afterwards.
Creating a dressing area within the bedroom
An integrated walk-in wardrobe is a set of made-to-measure furniture that turns one stretch of the bedroom into a dressing area. There is no entrance door of its own: the space is defined by the composition, with rails, shelves, drawers and perhaps a bench or a mirror in the same block.
The difference from a classic fitted wardrobe is in how you use it. With a classic wardrobe you open a door and take out a garment; here you stand in front of an open area, see everything together and choose. This kind of dressing area works best in bedrooms with a free stretch of wall of around two metres or more and enough height for two levels of hanging rail. A full walk-in wardrobe in a separate room is a different, larger project.
The bed and the walkway determine the layout
Before a single unit is drawn, the bed is positioned and the walkways are marked out. The headboard fixes the side of the room that stays calm, and the route from the door to the bathroom or the window shows where the space must not be encroached upon.
For a walk-in wardrobe in the bedroom, you leave at least the width of one person free in front of it so you can open drawers and bend down, and we check that you don't have to walk around the furniture when making the bed or getting out of it. In a home in Benahavís with a large main bedroom, it is usual to place the wardrobe on the wall opposite the bed or on a side wall next to the bathroom, so that your dressing routine always follows the same path.
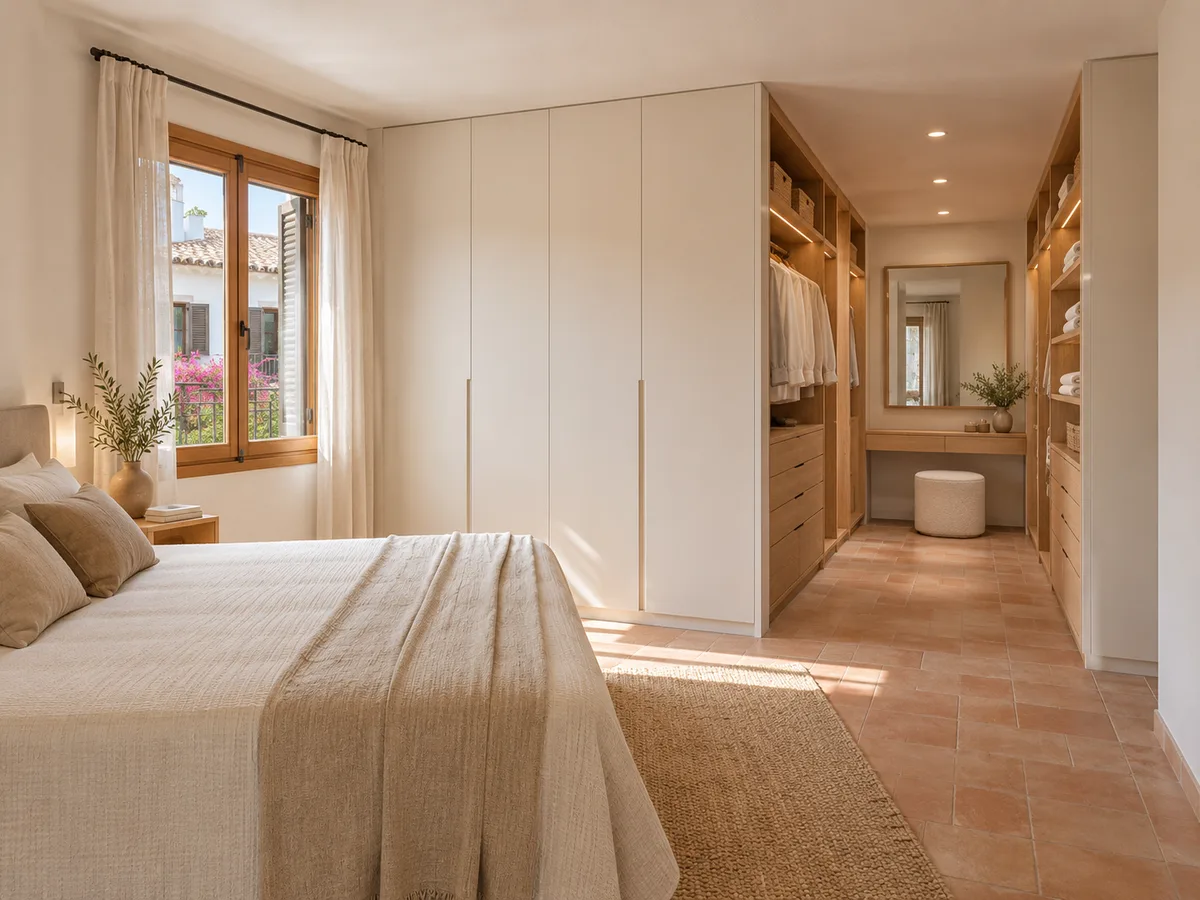
Open, closed and combined units
The advantage of an integrated walk-in wardrobe is that you can mix and match. Open units, with rails and shelves on show, give you immediate access and make the whole thing feel like a dressing space. Closed ones, with doors or drawers, hide what you don't want on display and protect rarely worn clothes from dust.
A common combination leaves the central section open, with everyday clothes at eye level, and closes the ends with tall doors for suitcases, blankets or out-of-season clothes. The balance depends on how tidy you are: the more open it is, the more any mess shows, which is why it is sized realistically.
Have you already measured the space?
Send us a photo and the approximate measurements on WhatsApp and we'll give you some initial guidance.
Dividing the space visually without blocking the light
- 01
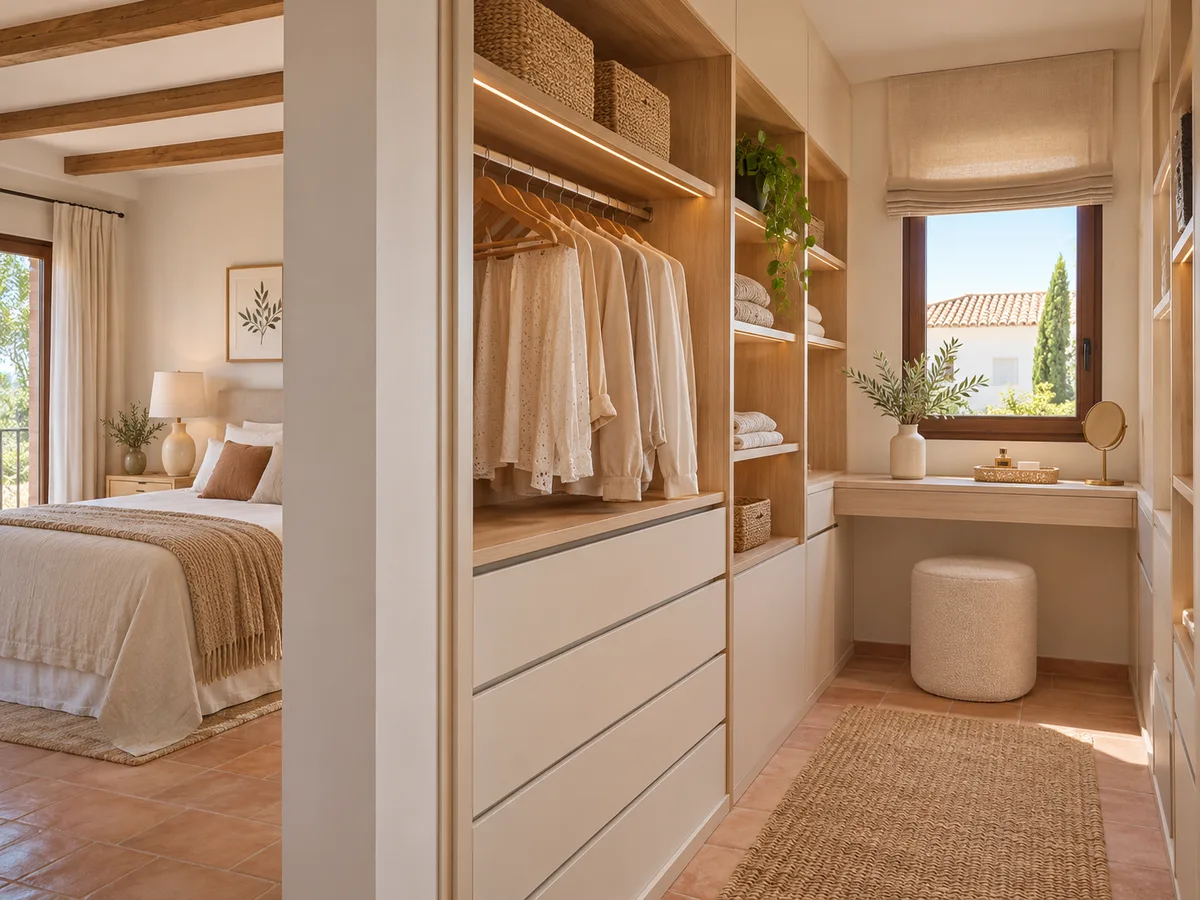
When the walk-in wardrobe takes up part of the room, it is sometimes worth separating it from the sleeping area. A divider wardrobe, at half or full height, acts as a light partition and offers storage on both sides, although it takes up space and can make the room darker.
- 02
To avoid losing light, we use structures that let brightness through: units that stop short of the ceiling, slatted panels, open shelves or glass. If the window is next to the wardrobe, the unit is placed at right angles to it so it doesn't block the light. If the bedroom only gets light from one side, it's worth testing the layout on a plan before deciding what to close off and what to leave open.
An interior designed around your dressing routine
The interior is planned around how you get dressed. Shirts and dresses on a double or long hanging rail, trousers hung or folded, underwear and socks in shallow drawers, bags and belts on low shelves. Shoes go near the floor and the entrance to the area.
A walk-in wardrobe in the bedroom usually includes a surface for laying out the clothes you've chosen, a full-length mirror and a bench or stool. It all fits in the same block if the depth is worked out properly: 55–60 cm for hanging and less for drawers and shelves. Directed lighting inside each unit lets you see colours without switching on the main bedroom light.
Latest work by SI, ARMARIO
@si.armario
Made-to-measure wardrobes and walk-in wardrobes
Latest posts
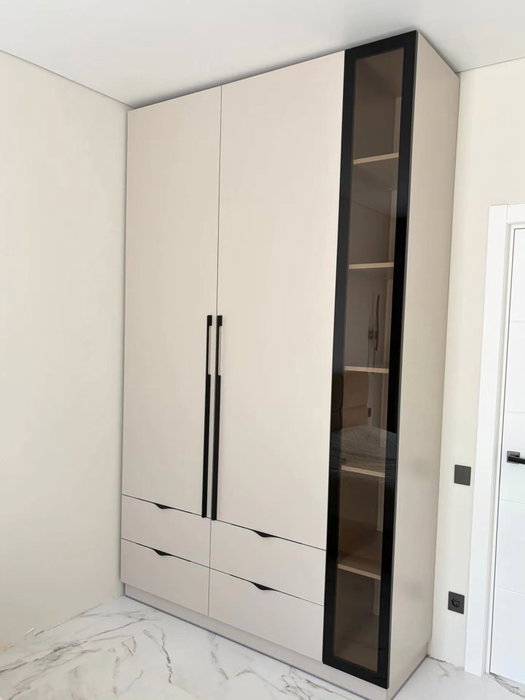
Finishes that coordinate with the bedroom
The walk-in wardrobe is part of the room, not a piece of furniture that looks out of place. The finishes are chosen in dialogue with the floor, the walls and the bed: wood tones for warm bedrooms, whites and light greys for bright ones, or a colour that complements the headboard.
With open units, the colour of the back panel and shelves is far more visible than in a closed wardrobe, so it deserves care. The doors on the closed sections can be plain, with a concealed handle or in a material that contrasts with the shelves. What matters is that both sides of the wardrobe, the open and the closed, read as a single whole.
Ask us to measure up in Benahavís
- 01You leave us your name and your area.
- 02We message you on WhatsApp to agree a day.
- 03The measuring visit costs €50 and is free if you place an order.
What fits and what is best left out
In Benahavís or anywhere else, an integrated walk-in wardrobe has real capacity, but it isn't unlimited. With around two metres of wall and two levels of hanging rail, you can fit one person's clothes, shoes, accessories and seasonal bedding. If two people's clothes need to live together, you need more frontage or the storage is split between this unit and a closed wardrobe.
It's worth ruling out bulky things you don't use: large suitcases, boxes of keepsakes, ski clothing. They take up the best space and are better off in a top cupboard, a storeroom or a fitted wardrobe in another room. When the bedroom is very small, a conventional wardrobe with doors is still more practical than a dressing area.
What to prepare for a quote on the layout
- 01
To get a quote, you need a simple plan of the bedroom with measurements, the position of the bed, doors, windows and sockets. Add a list of what you want to store: metres of hanging clothes, the approximate number of pairs of shoes, and whether you need drawers and what size.
- 02
With that, you can prepare an integrated walk-in wardrobe design in the configurator and send it to us with the measurements. Our team will send back an indicative figure within 24 hours, at no cost. The measuring visit costs €50 and is free if you order the wardrobe; manufacturing takes around 2–3 weeks on average and installation is arranged separately. In solutions you can see other options.
Enquiry
Tell us about your project in Benahavís
- 1We read your message and look at your photos.
- 2We reply on WhatsApp with a first figure.
- 3We measure up and prepare the final quote. The measuring visit costs €50 if you don't go ahead with the order and is free if you do.
We don't cut a single board until you've approved the design and the price.
Questions
Frequently asked questions about wardrobes in Benahavís
After installation: warranty and care for your wardrobe.
Do I need to dedicate a whole room to the walk-in wardrobe?
No. An integrated walk-in wardrobe is built within the bedroom itself, using a stretch of wall or a divider unit. If you have a spare room, a full walk-in wardrobe is an option, but it isn't essential for having a comfortable place to get dressed.
Can the unit itself keep the clothes out of sight of the bed?
Yes. A divider unit at half or full height hides the dressing area from the bed, and it can combine open shelves on one side with drawers on the other. It is designed so that light can still get through.
How do I mix open and closed sections without it looking messy?
By leaving open what you use every day and keeping it well organised, and closing off anything bulky or less attractive. A rough split of two thirds open and one third closed works in most cases.
When does a conventional fitted wardrobe win?
When the bedroom is small, when you prefer everything hidden, or when you want to use the whole wall with doors. An integrated walk-in wardrobe really comes into its own with free space in front of it and a willingness to keep things tidy on show.
How much wall do I need for an integrated walk-in wardrobe?
With around 2 metres of frontage and 55–60 cm of depth, you can already fit a useful layout for one person. For two people, start from around 3 metres, or combine it with another wardrobe in the home.
Shall we talk about your project?
Send us a photo of the space and some approximate measurements on WhatsApp: we'll give you some initial guidance and arrange the measuring visit.